Skip to content

Scenarios · healthcare

Hospital Intercom Systems — clinical rooms, wards and theatre doors on one IP network

A hospital intercom problem is rarely one system. It is the ward call chain from a bed-side station to the carer who answers, plus a talkback position between a control desk and a scanner room, plus a door station at a theatre or an ICU entrance where the person who opens the door is not standing next to it. This page treats all three as one design problem on one IP and SIP network, with the counts from the reference plans already published in the care material and the access-control and paging interfaces named where they are documented. NEXVIA designs, manufactures, supplies and commissions the system; the terminals are manufactured by NEXVIA, including the care and intercom range used throughout this design.

  • One network for the ward call chain, the telephone system and the clinical-room talkback positions
  • A 50-bed clinic plan counted device by device: 50 bed-side stations, 15 door-side stations, 15 bathroom pull cords, 1 console and 15–20 portables
  • Four call types separated at the call point: nurse call, bathroom emergency, staff assist and code blue, shown with different flash patterns
  • Emergency calls require a password before the connection is made, so the call is answered by a person rather than auto-connected
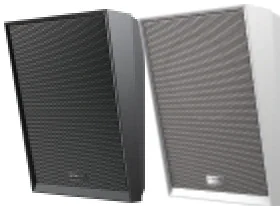
  • Talkback in clinical rooms on the models that publish it — the A212 wall speaker and the FH-S01 ceiling speaker both carry a microphone
  • Theatre and ICU entrances handled with SIP door stations: a relay for the strike, a camera for identity, and an anti-tamper alarm to the control centre
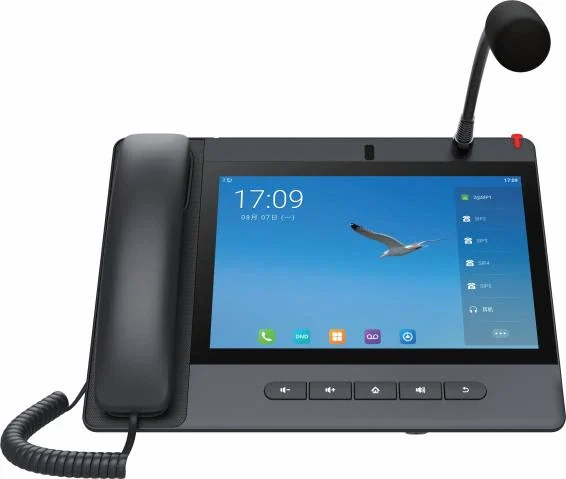
Console IP phone used as a nurse station answering position in a hospital

The short answer

Count the clinical positions, not the square metres. The reference plans in the care material count a 50-bed clinic as 50 bed-side stations, 15 door-side stations, 15 bathroom pull cords, 15 corridor lights, 1 nurse console and 15–20 portable handsets; a 70-bed nursing home as 70 bed-side stations, 70 bathroom call points and 40 corridor lights as an option. Add one talkback position per clinical room and one door station per controlled entrance and the intercom equipment list is complete.

Two-way audio in clinical and ward rooms comes from the speaker family rather than from a promise. The A212 publishes 8 Ω with up to 15 W class D output and talkback through an omnidirectional microphone (PoE 8 W / PoE+ 15 W); the FH-S01 publishes up to 20 W with a built-in class D amplifier, talkback and a customisable WAV for emergency notification, on PoE to IEEE 802.3af. Note the boundary the material draws: two-way broadcast is not supported by the series, so a talkback position has to be a model that publishes talkback.

The physical rules decide whether the design survives contact with a ward: bathroom pull cords put a 2 m cord at floor level (KT30 wireless at IP65, KT31 wired at IP44), wireless buttons link over 433 MHz across 6–25 m indoors with up to 10 buttons on one station, and the nurse console supports up to 20 SIP lines, 116 DSS keys and up to 100 connected devices. Prices are not published on this site — NEXVIA quotes per ward, per room mix and per clinical-room count.

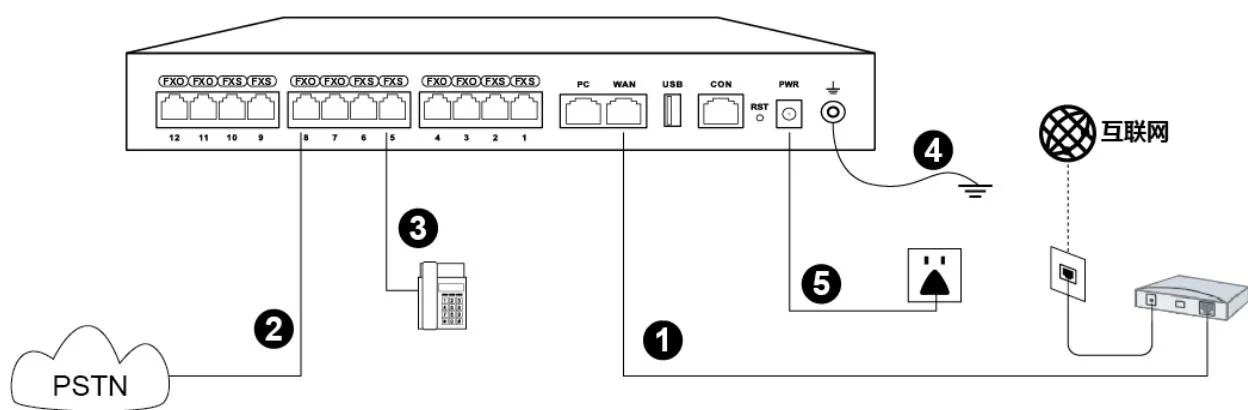
System wiring: internet uplink, PSTN lines, analog phones and grounding all land on one chassis

What goes wrong on this type of site

A call that rings where nobody is standing

Ward staff are between rooms, not at a desk. The chain widens rather than repeats: the call forwards to a portable handset, speakers amplify it, and the corridor display plus the light over the door identify the room to whoever is passing.

Clinical rooms need hands-free talk, not a handset

In an imaging or procedure room nobody wants to pick up a handset mid-task. Talkback speakers and hands-free console positions cover that requirement — but only on the models that publish talkback or two-way voice, because two-way broadcast is not supported across the whole speaker series.

Entrances that have to be controlled

Theatre, ICU, pharmacy and records doors are access-controlled as well as intercommed. The door stations carry the relay, the camera and, on the outdoor models, an anti-tamper alarm reported to the control centre, so the release and the call are one event rather than two systems.

Upgrading a wing without emptying it

A refurbishment cannot always re-cable a working hospital. The options are analog ports on the PBX where pairs still reach the frame (up to 48 on the OM80E and 96 on the OM200G), PN1 converters over two-core cable, and new IP stations floor by floor as wards are released.

Choosing by size

Size bandSystemDevicesNotes
Clinic or day-surgery unit — up to 15 roomsOM50G — 62 SIP trunks; up to 12 analog ports for a legacy line or a faxOne bed-side station per bed, one bathroom call point per bed, 1 console (A320i / A308i), 1–2 door stations per controlled entrance, 4–6 portablesRing groups hold up to 40 extensions on this model. Scale the ratios from the published clinic plan down to the room count, and confirm the final count on the quotation.
50-bed clinic — 10 four-bed and 5 two-bed rooms, 3 shiftsOM200G — 496 SIP trunks; up to 96 analog ports if legacy wiring is kept50 × Y501W-Y bed side, 15 × Y501W door side, 15 × KT30/KT31, 15 × CL-01, 1 × A320i, 15–20 portables, 2 × CMD-01 per floor optionalThese are the plan figures printed in the care material; the corridor displays and lights are marked optional there, and the plan names no PBX model — the model here is a reference choice sized on SIP trunks.
70-bed nursing home — 10 single and 30 double roomsOM200G — 496 SIP trunks70 × Y501W / Y501W-Y bed side, 70 × KT30/KT31, 1 × A320i, 15–20 portables, 40 × CL-01 optional, 4 × CMD-01 per floor optionalOne bed-side station per bed and one bathroom call point per bed, as printed. Add the optional corridor items only where the layout needs them, and confirm both counts on the quotation.
Hospital block — several wards, clinical departments and buildingsOM1000-UC — 1000 SIP trunks, up to 200 concurrent calls per trunkThe per-ward counts repeated floor by floor, one console per nurse station, talkback speakers per clinical room, door stations at each controlled entranceSIP only, with dual hot standby (3 fixed IP addresses) and multi-site networking for a campus. The care material does not state a maximum number of stations per system.
Radiology, imaging and theatre suiteOM200G — 496 SIP trunksA212 or FH-S01 talkback position per room, 1 door station per suite entrance, 1 console at the control desk, portable handsets for the suite teamIntercom in these rooms is built from models that publish talkback or two-way voice, plus a door station with a relay where the suite is access-controlled. Confirm the room list and the door control arrangement on the quotation.
Refurbished wing or new build on legacy cablingOM200G — 496 SIP trunksNew IP stations on the network, with existing analog call wiring terminated where pairs still reach the frame and PN1 converters where only two cores existUp to 96 analog ports on 24-line interface cards brings a wing that cannot be re-cabled onto the same system; PN1 carries network and power over a two-core pair up to 1600 m for the network function without power.

Numbers behind the design

Clinical and ward intercom equipment, as published
ModelWhere it goesPublished specificationConnection and notes
A320iNurse station and control desk10.1-inch 1280×800 touchscreen, 20 SIP lines, up to 116 DSS keys, up to 100 connected devices, 92 dB speaker, 8 MP camera, Android 9.0Dual Gigabit ports with integrated PoE; prioritised colour-coded calls; password-gated emergency calls; logs, broadcasting and access control
A308iSmaller console or secondary position7-inch 1024×600 touchscreen, 20 SIP lines, up to 116 DSS keys, 90 dB speaker, 5 MP cameraDual Gigabit ports with integrated PoE; gooseneck microphone; reads and answers the same call types
A330iFacilities or security desk, plant-room alarms10.1-inch touchscreen, 116 DSS keys, 92 dB speaker, 8 short-circuit inputs, 1 output and 1 RS-485 interface, Android 14Dual Gigabit with PoE; built-in broadcast system; external display support for alarm state
Y501 / Y501W seriesBed side and door sideNurse call, toilet emergency, staff assist call and code blue on one station platform; hosts up to 10 KT10/KT20/KT30 wireless buttons; powers and controls the CL-01 corridor lightSIP over the network with PoE support per the product guide; a handset is available on the -Y variants
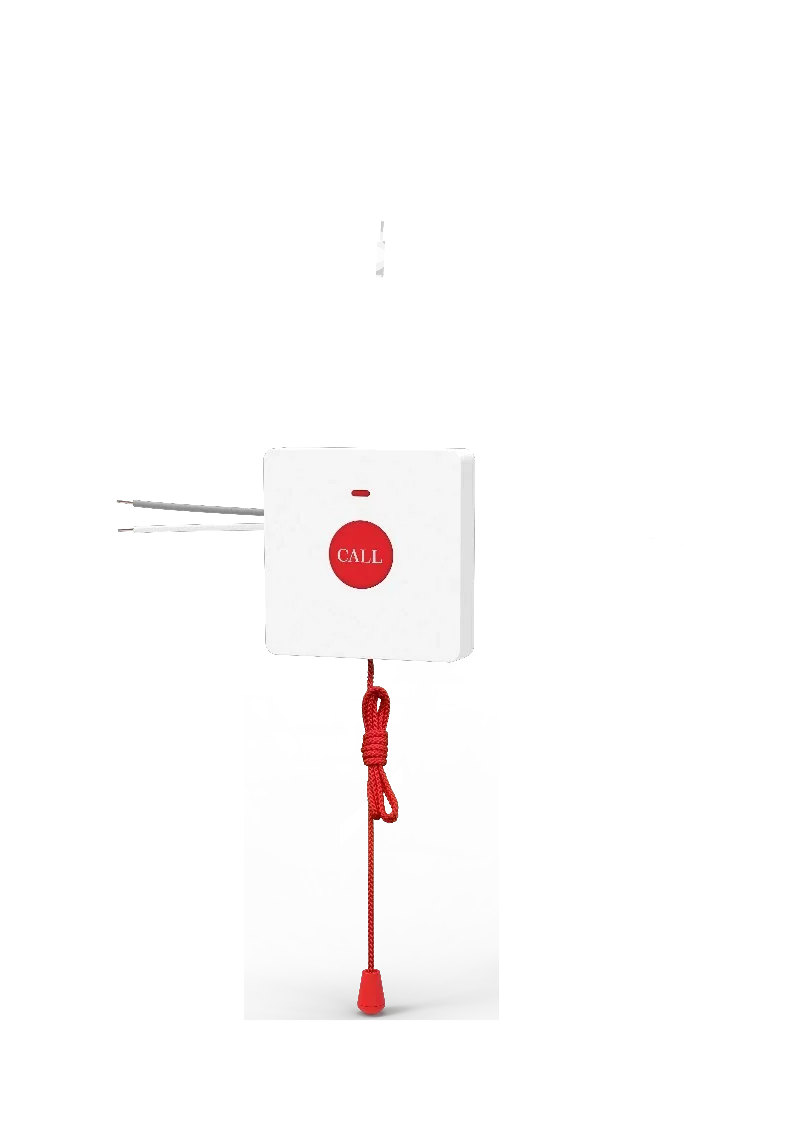
KT30 / KT31BathroomA 2 m pull cord at floor level. KT30: IP65, battery inside, 433 MHz link. KT31: IP44, needs no power of its ownKT30 needs no data cable; KT31 is wired back to the Y501 series station with a two-wire connection
FH-S01Ward ceiling talkback and notificationUp to 20 W with a built-in class D amplifier, talkback, a customisable WAV for emergency notification and alarm, up to 20 multicast zones with prioritisationPoE to IEEE 802.3af; ceiling mount; all-in-one codec, amplifier and speaker
A212Ward or clinical-room wall talkback position8 Ω with up to 15 W class D output; talkback through an omnidirectional microphone; alarm linkage; offline timed broadcast; up to 20 multicast zones10/100 Mbps Ethernet with integrated PoE (PoE 8 W / PoE+ 15 W); wall mount with optional angle bracket; external volume knob
A201Ceiling coverage in corridors and waiting areasCeiling SIP speaker with a built-in microphone, self-test, monitoring, two-way voice and offline timed broadcastPoE, PoE+ or DC; the rated output is printed two ways in the source, so the wattage is confirmed on the quotation
W611W / W620WCarer or clinician on the moveW611W: IP67, 1900 mAh, up to 9 h talk / 200 h standby. W620W: 3000 mAh, up to 13 h / 240 h, dual microphones and H.264 video previewWi-Fi 6 dual-band 2.4G and 5G; 16 DSS keys plus a configurable key; incoming ward calls forward to the handset
A10W / A12V / i6x seriesTheatre door, ICU entrance, records room, plant roomA10W: 86-box panel with three function keys, one relay and one alarm input. A12V: IP66 and IK10 with a 4 MP camera and 2 in / 2 out. i67: six access methods with liveness detectionSIP; PoE or 12 V DC on the compact models; ONVIF where the call is linked to a VMS; anti-tamper alarm on the outdoor models
This design against a separate clinical intercom and telephone system
RequirementSeparate clinical intercom and telephone systemThis IP designWhat changes operationally
Ward call chainA proprietary bus to a lamp panel and a separate telephone systemSIP call points, speakers and portables on the same network as the site telephony; the bed-side station drives the corridor lightOne platform, one fault routine, one set of records
Clinical-room talkbackA door-side handset or a dedicated talkback unit per roomA212 or FH-S01 talkback speakers, or a console position, registered as extensions on the same PBXThe talkback position is addressed like any other extension
Controlled entrancesA separate access-control system with its own reader and its own logSIP door stations with relays and cameras; the EC20 extends the same decision to lifts over RS485 and Wiegand 26/34Door calls, releases and conference-room access share one system
Reaching staff away from a stationA pager contract or nothingCalls transfer automatically to the W611W portable handset, and ward speakers amplify the incoming callThe call follows the carer
Alarms and plant signalsSeparate alarm panels with their own annunciationShort-circuit inputs on consoles and stations: A330i 8 in / 1 out plus RS-485, A12V 2 in / 2 out, A10W 1 in / 1 out, PA2S 1 in / 1 out with a built-in relayAlarm state can be displayed and announced on the same system
RecordsPaper log at the station, no call recordsCall and attendance logs exported from the console; audio archiving of SIP paging, intercom and calls where the paging tier provides it; call detail records to a server on port 1809A reviewable record after an incident
Site telephonyA second, separately wired telephone systemThe same PBX carries ward, office, pharmacy, records and plant-room phones on 24 to 1000 SIP trunksOne dial plan and one management interface for the site

Deployment by area

AreaDeviceNote
Nurse stationA320i console (A308i for a smaller position)A320i: 10.1-inch 1280×800 touchscreen, 20 SIP lines, up to 116 DSS keys, up to 100 connected devices, 92 dB speaker and an 8 MP camera, with password-gated emergency calls and exported call and attendance logs.
Bed side and door sideY501 series stationNurse call, staff assist call and staff presence, with a handset on the -Y variants; hosts up to 10 KT10/KT20/KT30 wireless buttons and powers and controls the CL-01 corridor light.
BathroomKT30 wireless or KT31 wired pull cordA 2 m pull cord for the bathroom emergency call. KT30 is IP65 with its own battery and a 433 MHz link over 6–25 m; KT31 is IP44, needs no power and is wired to the station with two wires.
CorridorCL-01 light and CMD-01 displayCL-01 sits over the room door in red, green, blue and yellow, powered by the station in that room. CMD-01 shows room and call status with up to 30 prioritised messages on a double-sided 128×32 dot display.
Ward and clinical roomsA212 wall speaker or FH-S01 ceiling speakerA212 publishes 8 Ω with up to 15 W class D output, talkback, alarm linkage and offline timed broadcast (PoE 8 W / PoE+ 15 W). FH-S01 publishes up to 20 W with a built-in class D amplifier, talkback and a customisable WAV for emergency notification, on PoE to IEEE 802.3af.
Theatre, ICU and records entrancesA10W panel, A12V outdoor station or i67 face-recognition door phoneA10W: 86 box with one relay and one alarm input. A12V: IP66 and IK10 with a 4 MP camera and 2 in / 2 out. i67: six access methods with liveness detection and a Wiegand interface for the access-control side.
Carers and clinicians on the moveW611W / W620W portable handsetIncoming calls forward when the station is unattended. W611W is IP67 with 1900 mAh (up to 9 h talk / 200 h standby); W620W has 3000 mAh (up to 13 h / 240 h), dual microphones and H.264 video preview.

Questions buyers ask

What is the difference between a hospital intercom and a nurse call system?

Scope. A nurse call system is the ward chain — call points, corridor indication, console and portables. A hospital intercom covers that chain and the clinical positions around it: talkback between a control desk and an imaging room, a door station at a theatre or ICU entrance, a console in a records or plant room, all on the same network.

  • The call chain uses the care terminals: Y501 series stations, KT30 and KT31 pull cords, CL-01 corridor light, CMD-01 display and the A320i console.
  • The clinical positions use the intercom and speaker range: A212 and FH-S01 publish talkback, and the door stations carry the relay for a controlled entrance.
  • Both register to the same PBX, so the ward and the telephony share 24 to 1000 SIP trunks across the five OM models.

How is intercom arranged between a control room and a radiology or scanner room?

With a talkback position that is an extension, not a separate product family. The A212 wall speaker publishes talkback through an omnidirectional microphone with up to 15 W class D output, and the FH-S01 ceiling speaker publishes talkback with up to 20 W on PoE to IEEE 802.3af — both reachable by extension number from the control desk.

  • Note the published boundary: two-way broadcast is not supported by the series, so the room needs a model that publishes talkback rather than an announcement-only speaker.
  • A hands-free position suits a room where the operator cannot pick up a handset: hands-free and full-duplex calling is published on the console family.
  • Where the room also needs a local handset, the A10W panel fits a standard 86 box with a 2W speaker with echo cancellation and one relay.

What about an operating theatre door and controlled entrances?

A theatre or ICU entrance behaves like a building door with a medical priority: an entrance station as an extension, a relay for the strike, a camera for identity and an anti-tamper alarm where the position is exposed.

  • The A10W fits a standard 86 box with three function keys, one relay and one alarm input; the i67 adds six access methods with anti-spoofing liveness detection.
  • The A12V carries a 4 MP camera, a 10W speaker with AEC and 2 short-circuit inputs and 2 outputs at IP66 and IK10.
  • Where the suite has a lift, the EC20 can restrict access to designated floors over RS485 and Wiegand 26/34.

How many devices can one nurse console carry?

The console is sized on devices rather than beds: the A320i supports up to 100 connected devices, 20 SIP lines and up to 116 DSS keys, with the corridor displays counted per floor in the reference plans (2 per floor in the clinic plan, 4 in the nursing home plan, both optional).

  • Where a ward exceeds that, a second console at another nurse station is the documented pattern; the A308i covers a smaller position at 7 inches.
  • Pushes to the corridor display carry call status and location, so the console does not have to announce every call itself.
  • The console also runs broadcasting and access control, so it can act as the ward paging position as well as the answering point.

Can the system reach a clinician who is between rooms?

Yes. Calls transfer automatically to the W611W portable handset when the nurse station is unattended, and ward speakers can amplify the incoming call so the call is heard elsewhere in the ward.

  • Both published plans issue 15–20 portable handsets per site, which is the ratio to keep on shift.
  • W611W is IP67 with a 1900 mAh battery (up to 9 h talk / 200 h standby); W620W has a 3000 mAh battery (up to 13 h / 240 h) and H.264 video preview.
  • The corridor display keeps showing the room and call status while the call is unanswered, so a colleague walking past sees it too.

Can intercom and the telephone system share one PBX?

Yes, and that is the documented architecture. The care system is stated as IP and SIP based and integrates with access control and PA systems, and the same PBX carries the site telephony: 24 to 1000 SIP trunks, with extensions numbered from 200 upwards.

  • Reception, ward offices, the pharmacy, the records room and the plant room all register as ordinary extensions.
  • Zoned paging and one-click emergency broadcast are part of the same system, so a ward announcement does not need a separate amplifier rack.
  • Advanced feature sets such as HIS/EHR/RTLS integration and multi-nurse-station interlink are outside what this system documents — if a tender requires them, raise it at enquiry stage.

Is the equipment certified, and does it meet our national requirements?

Nothing on this page is a certification claim. The published comparison for this care system records no third-party safety certification for the system, and the material does not state any. A compliant clinical intercom design therefore has to be confirmed against the local code by the hospital own compliance officer and engineering adviser before it is tendered.

  • What the design documents: IP and SIP architecture, PoE supply, short-circuit inputs, colour and flash semantics for call types, password-gated emergency calls and call and attendance logs.
  • What the buyer must fix locally: the required emergency-call response time, whether a specific safety listing is mandatory, and how care and intercom records are retained.
  • Say at enquiry stage if a tender requires a specific listing, because it changes the system choice — and it is better answered before a ward is closed for installation.

Cabling, power and network notes

  • Stations are network devices: the Y501 series supports PoE per the product guide and the care layouts assume cabling between room, corridor and station, with CAT5 appearing on the multi-bedroom layout diagram.
  • The consoles take dual Gigabit ports with integrated PoE; the A320i, A308i and A330i follow the same pattern, so a console position needs one cable run.
  • KT30 carries its own battery and links over 433 MHz with a working range of 6–25 m indoors; KT31 needs no power at all but must be wired back to the Y501 series station.
  • CL-01 is powered and controlled by the Y501 series station rather than taking its own PoE run; a supplementary guide also allows an independent 12 V DC adapter where a separate supply is preferred.
  • Speakers are PoE: FH-S01 to IEEE 802.3af and A212 published as PoE 8 W / PoE+ 15 W. Mount them where the call must be heard rather than where the ceiling grid is convenient, and keep each zone on its own run.
  • Door stations at controlled entrances need the relay circuit planned with the access-control contractor: one relay on the A10W, 2 short-circuit outputs on the A12V, and the strike wired by the site own installer.
  • Plan the 433 MHz distance when a station and a bathroom button are far apart — 6–25 m indoors is the stated range — and keep the call-point wiring on the same as-built drawing as the data cabling, because the light, the station and the console are one circuit electrically.

Intercom by room type: ward, clinical room and controlled door

Which device fits which clinical position

PositionDeviceWhat it does therePublished limit to check
Patient room — bed sideY501 series stationNurse call, staff assist and presence; hosts wireless buttons; drives the corridor lightPoE per the product guide; up to 10 wireless buttons per station
Patient room — bathroomKT30 or KT31 pull cordBathroom emergency call from a 2 m cord at floor levelKT30 IP65 with a 433 MHz link over 6–25 m; KT31 IP44, two-wire to the station
Ward corridorCL-01 light and CMD-01 displayRoom identification and call status for staff passing byCL-01 powered by the station; CMD-01 shows up to 30 prioritised messages
Clinical room — radiology, imaging, procedureA212 wall or FH-S01 ceiling talkback speakerHands-free talkback between the control desk and the roomTalkback is published on these models; two-way broadcast is not supported by the series
Theatre or ICU entranceA10W panel, A12V or i67 door stationCall the suite, verify identity, release the doorOne relay (A10W), 2 in / 2 out (A12V), Wiegand and six access methods (i67)
Records, pharmacy and plant roomsV61G desk phone or A330i consoleOrdinary extension with alarm inputs at the facilities deskA330i: 8 short-circuit in, 1 out and 1 RS-485 interface
Nurse stationA320i consoleAnswers, prioritises, logs, broadcasts and controls access20 SIP lines, 116 DSS keys, up to 100 connected devices
Carer on shiftW611W / W620W handsetReceives forwarded calls away from the station15–20 portables per site in both reference plans

The ward figures come from the two published reference plans; the clinical room and door rows use the intercom and paging range, whose talkback and contact capabilities are published per model.

The call chain, from call point to the person who answers

  • Bed side: nurse call, staff assist call and staff presence from the Y501 series station.
  • Bathroom: the bathroom emergency call from the KT30 or KT31 pull cord, through the station in the room.
  • Door side: the staff emergency call and code blue from the door-side station.
  • Annunciation: colour and flash pattern on the station, the CL-01 light over the door, and room and call status on the CMD-01 corridor display.
  • Answer: the A320i console takes the call, and emergency calls require a password before the connection is made.
  • Escalation: calls transfer automatically to the W611W portable handset when the station is unattended, and ward speakers amplify the call so it is heard elsewhere.

Where the clinical intercom meets the rest of the hospital

  • The care system is IP and SIP based and integrates with access control and PA systems, with zoned paging and one-click emergency broadcast stated in the material.
  • Broadcasting and door phones work with the same system, supporting emergency announcements, zone broadcasting, one-click calls and remote door unlocking.
  • Call and attendance logs support record tracing after an incident, and audio archiving of SIP paging, intercom and calls is published for the paging tier.
  • The site telephony shares the platform: 24 to 1000 SIP trunks, 4 to 96 analog ports where legacy lines remain, DID/DOD on the OM1000-UC and call detail records to a server on port 1809.
  • Advanced feature sets such as HIS/EHR/RTLS integration and multi-nurse-station interlink are outside what this system documents — raise them at enquiry stage rather than at handover.

Compliance, standards and local requirements

Emergency-call priority and escalation

The published behaviour is that emergency calls require a password before the connection is made, so the call is answered by a person rather than auto-connected. Around that, the design must state the first seconds: which device rings, how long it rings before escalation, which portable catches it, and which speaker amplifies it. Nurse call, bathroom emergency, staff assist and code blue are separated at the call point with different flash patterns and colour coding, and the console prioritises them. None of those settings is regulation — they are local clinical procedure, and they belong in the handover document and in a ward-by-ward test.

A compliant ward design, and who confirms it

A compliant design starts with the response chain: what a call does in the first 10 seconds, who it reaches, what happens when it is not answered, and what record survives. This page sets out a chain built from IP and SIP terminals with password-gated emergency calls, automatic transfer to a portable handset and exported call and attendance logs. Whether that chain satisfies a particular national or accreditation requirement is a determination the hospital own compliance officer makes against the applicable code — NEXVIA does not assert it, and the published material records no certification for these products.

PoE, power and the corridor circuit

The bed-side station is the powered node in the room — PoE support per the product guide — and it powers and controls the CL-01 corridor light rather than the light taking its own PoE run. Wireless buttons carry their own batteries (KT30) or need no power (KT31). Ward speakers are PoE: FH-S01 to IEEE 802.3af and the A212 published as PoE 8 W / PoE+ 15 W. The consoles take dual Gigabit ports with integrated PoE. Budget the switch ports per ward, keep the panel schedule with the as-built drawings, and confirm PoE classes and cable classes against the local wiring code before first fix.

Infection control, mounting heights and privacy

Antibacterial detachable buttons are published for the care station range, and the protection ratings that decide where each device may be installed are published per model: KT30 IP65, KT31 IP44, the A12V IP66 and IK10, the i6x range IP66 and IK07. Mounting heights for pull cords and call buttons, cleaning agents that may be used on a device, and the reachability of a call point from a floor are practical requirements the ward staff should confirm on site. Image and door-log data from camera terminals, and any recording of calls, are personal data in most jurisdictions — the retention rule and the notice to patients and staff are the hospital own policy decisions, not equipment features.

Standards referenced

Frequently asked questions

Can one system cover the ward and the clinical rooms?

Yes. The care terminals, the talkback speakers and the door stations are all SIP devices on one PBX, so a ward call, a radiology-room talkback position and a theatre door release are three extensions in one dial plan.

Which speakers can do two-way talk in a clinical room?

The models that publish talkback or two-way voice: the A212 (talkback, up to 15 W class D, PoE 8 W / PoE+ 15 W), the FH-S01 (talkback, up to 20 W, PoE to IEEE 802.3af) and the A201 ceiling speaker (two-way voice). Two-way broadcast is not supported across the whole series.

How does a theatre or ICU door get controlled?

With a SIP door station that carries the relay: the A10W in a standard 86 box with one relay and one alarm input, the A12V at IP66 and IK10 with a 4 MP camera and 2 in / 2 out, or the i67 with six access methods and anti-spoofing liveness detection.

How many call points does a 50-bed clinic plan count?

As printed: 50 bed-side stations, 15 door-side stations, 15 bathroom pull cords, 15 corridor lights, 1 × A320i console and 15–20 portable handsets, with 2 corridor displays per floor as an option.

Does the intercom need its own cabling?

No. The bed-side station is a network terminal with PoE support per the product guide and it powers the corridor light, so one network run serves the station and its indication. The bathroom point needs either a two-wire run back to the station (KT31) or nothing at all (KT30).

Is the system certified for hospital use?

No certification is claimed here. The published comparison for this care system records no third-party safety certification, and tenders that require a specific listing must confirm it against local code and raise the requirement at enquiry stage.

Can intercom records be reviewed after an incident?

Call and attendance logs can be viewed and exported from the console, which is what the care material means by record tracing; audio archiving of SIP paging, intercom and calls is published for the paging tier; and call detail records can be pushed to an external server on port 1809.

Can we upgrade one ward at a time?

Yes. Stations are network terminals, so a ward can be cut over on its own, and a wing with legacy wiring can be terminated on analog ports — up to 48 ports on the OM80E and up to 96 on the OM200G — or bridged over two-core cable with the PN1 converter while the rest of the site waits.

Project evidence

We have not published a named reference project on this page. The site does not carry customer names or installation records until the client confirms in writing which projects may be made public.

Page author: NEXVIA EngineeringPublished:Last updated:

Covers: hospital intercom · hospital intercom systems · radiology intercom system · operating theatre intercom · medical intercom system

All IP telephony, intercom and paging equipment in this design is supplied and integrated by NEXVIA.

Already decided on a platform, or replacing a system?

Explore Products

Related products

Planning an IP telephony project?

Send us the site type, the number of extensions or rooms and the areas to cover — we will come back with a configuration and quotation.

Send the site details

Six facts build a configuration: site type, extensions or rooms, simultaneous calls, areas to cover, existing lines and the documents you already hold. Send as many as you know — nothing has to be final before the first reply.

  • Reply within one working day
  • Configuration + quotation for your site
  • Your details are used only to answer this inquiry

* required