Skip to content

Scenarios · commercial buildings

Building Intercom — commercial entry for offices, tenants and visitors

A commercial building has an entry problem that changes by the hour: at 9 a.m. it is 200 staff through one door, at noon it is a visitor who has never been there before, and at 8 p.m. it is a cleaner with a code and nobody on reception. The design on this page puts every one of those doors on one SIP system with the building phones, so the reception console, the tenant extension and the door station all speak the same dial plan. It suits office buildings, business parks, clinics, banks and mixed-use blocks. NEXVIA designs, manufactures, supplies and commissions the system; the terminals are manufactured by NEXVIA, including the range used in this design.

  • Up to 6 entrances on one system, each an independent SIP extension with its own call group
  • Keyless entry for staff: face, IC/ID card, PIN, QR code, DTMF and app on the face-recognition range
  • A 106-key reception console (X210i) or 116-key dispatch console (A330i) as the answering position, on the same PBX as the desks
  • Lift and floor access on the EC20 — 64 outputs expandable to 128 over RS485 and Wiegand 26/34
  • Deliveries and loading bays handled as extensions: the A12V carries a 10W speaker and 2 in / 2 out contacts, IP66 and IK10 from −40 °C to 70 °C
  • Every door call, transfer and after-hours rule sits in one dial plan with 24 to 1000 SIP trunks behind it
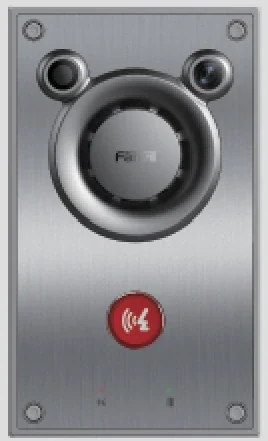
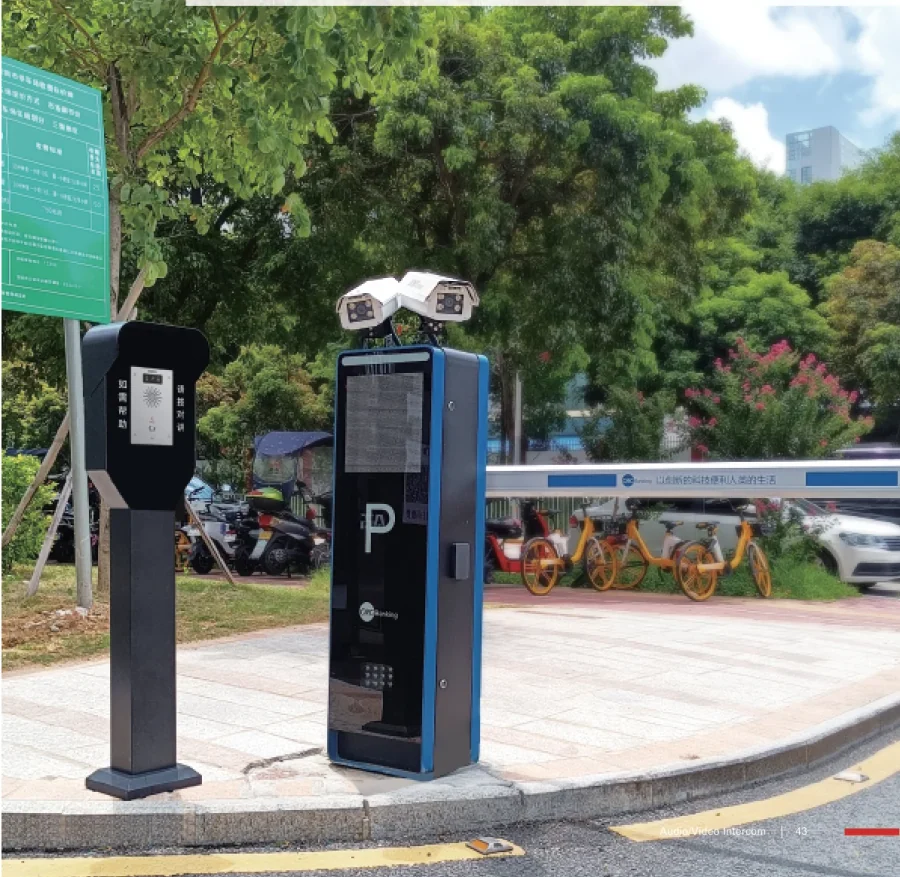
Outdoor video intercom station used at a commercial building entrance or gate

The short answer

Size a commercial building intercom on doors and answering positions, not on floor area. A 6-floor office building typically runs 1 main entrance, 1 staff entrance, 1 loading or service door, 1 car-park gate and 1 to 2 lift lobbies — 4 to 6 entrance extensions — answered at reception on an X210i with 106 DSS keys or an A330i with 116 keys, plus a door extension per tenant suite where a suite has its own door.

Keyless entry is the published capability, not a promise. The i67 and i68 offer six access methods — face, IC/ID card, PIN, QR code, DTMF and app — with anti-spoofing liveness detection against images, videos and masks, and they carry SIP and ONVIF plus a Wiegand interface. The i64 to i61 range keeps card, password, indoor switch, DTMF and scheduled opening, with a 2 MP camera with IR night vision and TF storage up to 128 GB.

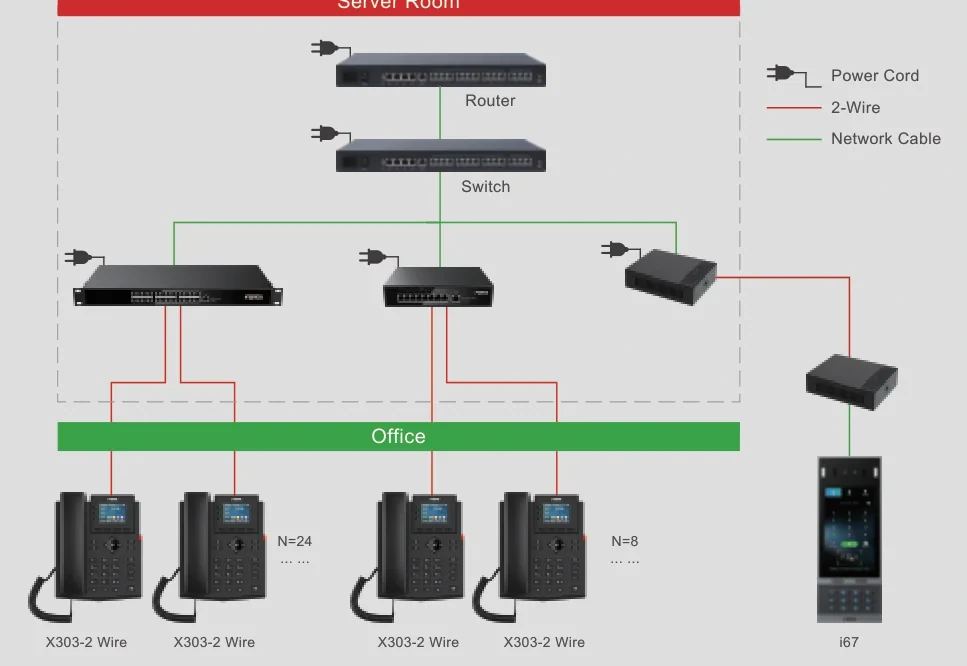
The building decides the wiring. Where a door has only two-core cable, the PN1 converter carries network and power over the existing pair up to 1600 m for the network function without power; several points on one run use PN8 (up to 8 devices) or PN24 (up to 24 devices) at a maximum connection distance of 300 m for network plus power. Prices are not published on this site — every building is quoted per door count, tenant count and cable survey.

Two-core topology: network and power carried over the cabling already in the wall

What goes wrong on this type of site

Two hundred people through one door at 9 a.m.

A main entrance has to be fast at shift change and secure for the rest of the day. Face, card and QR entry let staff and regular visitors pass without queueing at an intercom button, while the button and the app remain for everyone else.

Reception is not always staffed

Lunch, night shift and public holidays leave the desk empty but the door busy. Ring groups, group pickup across up to 32 departments and a queue of up to 20 waiting calls keep the entrance answerable, and off-hours routing sends the call to whoever is on duty.

The delivery that arrives at the wrong door

Couriers find the loading bay, not the reception desk. Because the bay station is an extension in the facilities call group, the delivery is transferred rather than refused — and the 2 short-circuit outputs let the barrier or shutter be released during the call.

A new tenant after handover

Buildings are re-let and re-partitioned. Adding a suite door means a station, a cable run and a ring group, not a new access-control system; the same applies to a second card reader at a door that already has a station.

Choosing by size

Size bandSystemDevicesNotes
Small office or clinic — 1 to 2 doorsOM20G — 24 SIP trunks; 4 analog ports if a legacy door line is kept1–2 entrance stations (A10W / i60K), 1 reception phone (X301G / V61G), 4–10 desk phonesThe OM20G is the only model in the range that can dial out through a 3G/4G USB modem, which suits a temporary site cabin or a gate with no wired line.
Single-tenant office building — 2 to 4 doors, up to 80 staffOM50G — 62 SIP trunks; up to 12 analog ports across 3 interface cards2–4 entrance stations (i67 / A12V / A10W), 1 reception console (X210i), 20–80 desk phones, 2–6 corridor or lobby speakersRing groups hold up to 40 extensions on this model, so a door group that rings reception plus two managers fits comfortably.
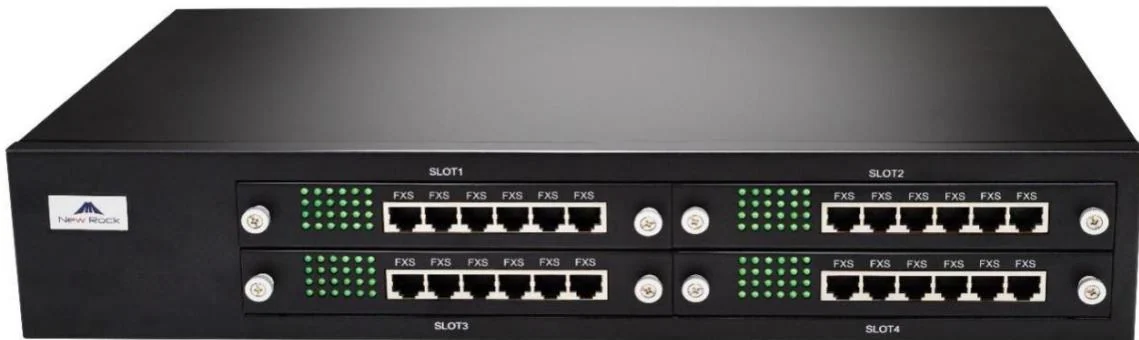
Multi-tenant building — 4 to 8 doors, 5 to 20 suitesOM200G — 496 SIP trunks; up to 96 analog ports on 24-line interface cardsPer-door entrance stations, one suite door extension per tenant, a reception console per floor or per wing, lobby and lift-lobby speakers4 hot-swap card slots, gigabit Ethernet and single or dual AC/DC power. Up to 32 departments for group pickup and up to 60 extensions in a ring group at this size.
Business park or campus — several buildingsOM1000-UC — 1000 SIP trunks, up to 200 concurrent calls per trunkThe per-building counts repeated, one guard or reception position per building, a shared dial plan with DID numbers per tenant where neededSIP only, with dual hot standby (3 fixed IP addresses) and multi-site networking using unique or repeatable extension numbering.
Retrofit of an existing buildingOM50G or OM200G — 62 or 496 SIP trunksEntrance stations at the existing door positions, PN1 converters where no data cable exists, existing analog handsets terminated on FXS ports during a phased changeoverPN1 carries network and power over an existing two-core cable; the door stations accept PoE or 12 V DC on the compact models, and the frame positions can be reused as analog extensions in the meantime.

Numbers behind the design

Building intercom equipment, as published
ModelWhere it goesAccess, audio and cameraProtection and connection
i67 / i68Main entrance, high trafficFace, IC/ID card, PIN, QR code, DTMF and app; two 2 MP wide-angle cameras with fill light; 3W speaker with AEC; 7-inch or 8-inch touchscreen; line-out for an induction loopIP66 and IK07; −20 °C to 60 °C (i67) and −20 °C to 55 °C (i68); SIP and ONVIF; Wiegand; anti-spoofing liveness detection
i64 / i63 / i62 / i61Staff door, side entrance, delivery doorPassword, IC/ID card, indoor switch, DTMF and scheduled opening; one 2 MP camera with IR night vision; 2.5W speaker with AEC; TF card up to 128 GBIP66 and IK07, −40 °C to 70 °C; SIP and ONVIF
i60 / i60KCompact column or second doorIC card, PIN (i60K), BLE unlocking, DTMF and app; 2 MP camera with IR night vision; 1W speaker with AECIP65 with the rain cover; 1 relay, 1 short-circuit in and 1 out; 12 V DC or PoE
A12VLoading bay, car-park gate, external door4 MP camera with IR night vision; 10W speaker with AEC; 2 short-circuit inputs and 2 outputs; anti-tamper alarm to the control centreIP66 and IK10, −40 °C to 70 °C; ONVIF and RTSP on the video model
A11 / A11VService door and goods entranceA11V: 4 MP camera with IR night vision; 5W speaker with AEC; 1 access-control relay; 2 short-circuit inputs and 1 outputIP66 and IK10, −40 °C to 70 °C; anti-tamper alarm to the control centre
A10WSuite door, meeting-room door, 86-box positionThree function keys; 2W speaker with echo cancellation; one alarm input for an external emergency button; one-click call rings the host plus the call groupStandard 86 box; PoE or 12 V DC; IP54; −10 °C to 50 °C
A308 / A320Reception and security deskA308: 7-inch 1024×600 screen with a 5 MP adjustable camera. A320: 10.1-inch 1280×800 with an 8 MP camera and privacy cover; integrates IP cameras for monitoringSIP; gigabit adaptive port; desk or wall bracket; push notifications
X210i / A330iReception answering and paging positionX210i: 106 DSS keys across three screens with a gooseneck microphone. A330i: 116 DSS keys, 10.1-inch touchscreen, 92 dB speaker, 8 short-circuit inputs, 1 output and RS-485Dual Gigabit ports with integrated PoE; X210i Bluetooth 4.2; A330i Android 14 with a built-in broadcast system
EC20Lift, turnstile or floor access64 outputs expandable to 128; calls the lift to the first floor ahead of arrival; restricts visitors to designated floors; rights per card or resident10/100 Mbps Ethernet; RS485 and Wiegand 26/34; configured over web software
PN1 / PN8 / PN24Retrofit riser or floor distributionPN1 carries network and power over an existing two-core cable; PN8 and PN24 distribute up to 8 and 24 two-wire devicesPN1: up to 1600 m for the network function without power, external AC 100–240 V. PN8 / PN24: 300 m for network plus power, built-in AC 100–240 V
This design against a conventional commercial entry system
RequirementConventional commercial entry systemThis IP designWhat changes operationally
Visitor at receptionA dedicated entry handset beside the telephone, wired to one doorThe entrance station is a SIP extension answered on the reception console or the desk phone, and it can ring a groupOne answering position, one set of call records, one dial plan
Keyless entry for staffSeparate access-control terminals per door, managed locallyFace, card, PIN, QR, DTMF and app entry on the door stations themselves, with the EC20 driving lift and floor rights over RS485 and Wiegand 26/34Door and lift rights are designed together instead of in two systems
Deliveries and the loading bayA bell, or a phone call to a number nobody answersThe A12V at the bay is an extension in the facilities call group, with 2 short-circuit inputs and 2 outputs for the barrier or shutterA delivery is a call that can be answered, transferred and logged
After-hours and cleanersA keyholder with a physical key and a list on paperScheduled opening is published on the i64 to i61 range, and door logs, temporary keys and push notifications come from the cloud layerAccess can be reviewed after an incident from a record rather than from memory
Adding a doorNew panel, new controller, new cabling back to a dedicated unitA SIP extension, a network run and a place in a call groupA new tenant entrance is a configuration change
Reception cover at lunchtimeThe handset rings the empty deskRing groups in sequential, rotating or simultaneous mode, group pickup across up to 32 departments, and up to 20 waiting calls in a queueA caller reaches a person rather than a ringing desk
Records and auditDoor-side log only, on the access controllerDoor logs and door-phone image storage up to 128 GB on a TF card; call detail records pushed to an external server on port 1809Doors and calls can be reviewed on the same incident timeline

Deployment by area

AreaDeviceNote
Main entrancei67 or i68 face-recognition door phoneIP66 and IK07 with two 2 MP cameras with fill light, six access methods, SIP and ONVIF, a Wiegand interface and anti-spoofing liveness detection. i68 is the larger-screen version with the same access list.
Staff entrance or side doori64 to i61 video door phonePassword, IC/ID card, indoor switch, DTMF and scheduled opening with one 2 MP camera with IR night vision, a 2.5W speaker with AEC and a TF card slot up to 128 GB; IP66 and IK07 from −40 °C to 70 °C.
Loading bay, car-park gate and external doorsA12V outdoor intercom (A11V for a sheltered goods entrance)A12V: 4 MP camera, 10W speaker with AEC, 2 short-circuit inputs and 2 outputs, IP66 and IK10 from −40 °C to 70 °C. A11V: 4 MP camera, 5W speaker, 2 in / 1 out, same rating.
Tenant suite doors and meeting roomsA10W SIP mini intercomStandard 86 box with three function keys, a 2W speaker with echo cancellation, one relay and one alarm input for an external emergency button; one-click call rings the host plus the call group.
Reception answering and pagingX210i console (A330i for a security desk)X210i: 106 DSS keys across three screens, gooseneck microphone, group broadcasting, 20 SIP lines. A330i: 116 DSS keys, 10.1-inch touchscreen, 92 dB speaker, 8 short-circuit inputs, 1 output and RS-485.
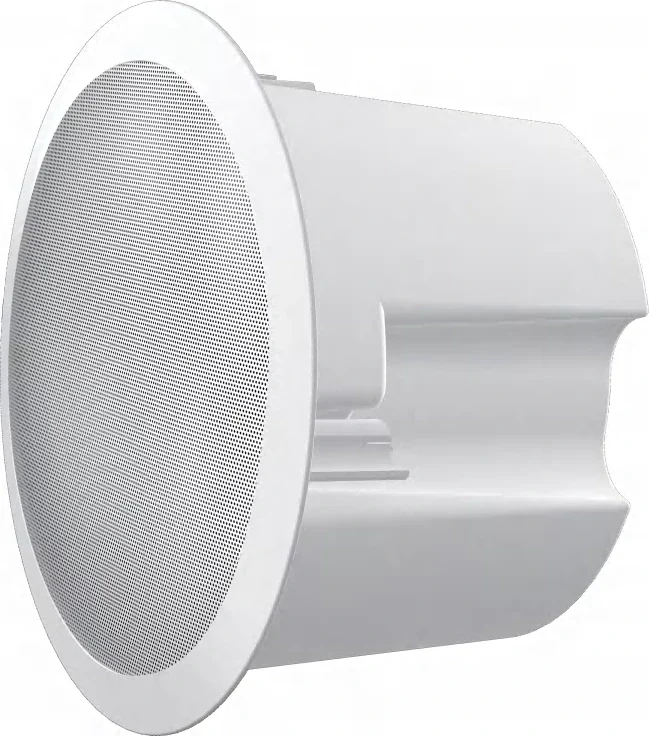
Lobby, lift lobby and car parkLobby and external paging: A212 wall or A201 ceiling speaker; A513W for a combined camera and speaker positionSpeaker family supports up to 20 multicast zones with prioritisation. A212 publishes 8 Ω with up to 15 W class D output and talkback (PoE 8 W / PoE+ 15 W); the A201 rated output is printed two ways in the source, so its wattage is confirmed on the quotation.
Lift, turnstile and floor gatesEC20 IP elevator access controllerRS485 and Wiegand 26/34, 64 outputs expandable to 128, web configuration; calls the lift to the first floor ahead of arrival and restricts visitors to designated floors, with rights per card or person.

Questions buyers ask

How many door stations does an office building need?

Count doors that a person can arrive at, then subtract the ones that are alarmed and never used. A six-floor building usually lands at 4 to 6: main entrance, staff entrance, service or delivery door, car-park gate and one or two lift lobbies.

  • Each station is an independent SIP extension with its own call group, so the loading bay can ring facilities while the main entrance rings reception.
  • Suite doors inside the building follow the same rule: an A10W in a standard 86 box per suite, in the tenant call group.
  • The PBX publishes 24 to 1000 SIP trunks across five models and no maximum IP extension count is stated, so the practical limit is cabling and call-group design.

Can we keep keyless entry and drop the cards?

The face-recognition range is built for that. Face, IC/ID card, PIN, QR code, DTMF and app entry are all published on the i67 and i68, with anti-spoofing liveness detection against images, videos and masks — so a staff member can walk in on face recognition while a visitor uses a QR code or the intercom.

  • The i64 to i61 range keeps card, password, indoor switch, DTMF and scheduled opening where face recognition is not needed.
  • The EC20 extends the same decision to the lift: rights per card or resident, 64 outputs expandable to 128, RS485 and Wiegand 26/34.
  • Keep a physical release path in the design: what happens at the door when the network or the reader is down is a site decision, not a product feature.

What happens to a visitor when reception is away from the desk?

The call moves rather than stopping. Ring groups distribute calls sequentially, in rotation or simultaneously; group pickup lets a colleague answer from the next desk across up to 32 departments; and up to 20 calls can wait in a queue with a prompt instead of failing.

  • An unanswered call waits 24 seconds for digits before it is routed to the operator, and rings 10 times before the voicemail prompt.
  • The operator position accepts up to 5 numbers, so reception, the duty manager and security can be tried in order.
  • Off-hours routing and a multi-level IVR answer before anyone picks up, with time-of-day rules in up to 3 periods per day.

How do we handle deliveries and the loading bay?

As an extension with contacts, not as a bell. The A12V outdoor intercom carries a 10W speaker with echo cancellation, a 4 MP camera with IR night vision, 2 short-circuit inputs and 2 outputs, and it is rated IP66 and IK10 from −40 °C to 70 °C.

  • The outputs drive the barrier, shutter or lock relay; the inputs take an external button or a sensor.
  • The bay extension sits in the facilities call group so a delivery rings the goods office rather than reception.
  • The A11 and A11V cover a sheltered goods entrance at IP66 and IK10 with 2 in / 1 out and a 5W speaker.

Can the intercom share the building phone system?

Yes, and that is the design. Every door station, guard station and console registers to the same PBX as the desk phones, so the doors inherit the dial plan, ring groups, recording and call records of the rest of the building.

  • Recording runs in G.711 and G.729 — local and remote on the OM20G and OM50G, remote only on the larger models, with the recording server port 1311 in the design.
  • Call detail records can be pushed to an external server on port 1809, and extension status subscription drives a busy-lamp field on the reception console.
  • The same PBX can carry paging to lobby and lift-lobby speakers, so an announcement is made from the console rather than a second amplifier rack.

What about the lift and floor access?

The EC20 IP elevator access controller drives 64 outputs expandable to 128 over RS485 and Wiegand 26/34, can call the lift to the first floor ahead of arrival and restrict visitors to designated floors. It is configured over web software and works with the door terminals over HTTP commands.

  • Rights are assigned per card, code or person, so a contractor can be given the plant floor and a visitor only the lobby.
  • The controller needs a network drop and a route from the lift machine room; plan it with the lift contractor at design stage.
  • Where a turnstile or a floor gate is used instead of a lift, the same controller and the same Wiegand interface apply.

How much cabling does a retrofit need?

Less than a conventional replacement, if the existing cable is reusable. The PN1 converter carries network and power over an existing two-core cable up to 1600 m for the network function without power, and the PN8 and PN24 2-wire switches distribute 8 and 24 devices at a maximum connection distance of 300 m for network plus power.

  • Where a data run is possible, the network route is preferred: one cable per station, PoE on the models that publish it.
  • Frame positions can be reused as analog extensions during a phased changeover: up to 12 ports on the OM50G and up to 96 on the OM200G.
  • The survey should record pair count, continuity and distance for every reused run, because those three numbers decide the route at each door.

Cabling, power and network notes

  • Entrance stations take one network run each where cable can be pulled, with PoE on the models that publish it and 12 V DC as the alternative on the compact door phones and the A10W.
  • Where only two-core cable exists, PN1 carries network and power over the existing pair up to 1600 m for the network function without power, with an external AC 100–240 V supply; PN8 and PN24 distribute up to 8 and 24 devices at a maximum connection distance of 300 m for network plus power.
  • Access-control wiring uses RS485 and Wiegand 26/34 (EC20) and a Wiegand interface on the face-recognition door phones; keep these runs separate from mains power where local rules require it, and label every pair at both ends.
  • Relay and contact wiring connects the system to the building: A12V has 2 short-circuit inputs and 2 outputs, A11V has 2 in and 1 out, A10W has 1 in and 1 out with a built-in relay, and the A330i console has 8 inputs, 1 output and an RS-485 interface.
  • Plan PoE per switch rather than per building: a lobby with a console, a door station and four speakers can draw more than a whole floor of desk phones.
  • Where a door phone registers from outside the building network, open the firewall deliberately: SIP signalling on 5060 by default and the RTP range 10010–10266, with each call using an RTP and an RTCP port.
  • Keep the door schedule with the as-built drawings: door number, extension number, call group and lock type. It is the document the next alteration will depend on.

What happens at each door, hour by hour

  • Morning: staff pass on face, card or QR entry; the main entrance is not an intercom queue because regular users do not press the call button.
  • Visitor arrival: the call rings the reception console and, if it is not answered, the group; reception sees the video, speaks to the visitor and releases the door from the console.
  • Deliveries: the loading bay station rings the facilities group, and the relay output releases the barrier or shutter during the call.
  • After hours: the auto attendant and a multi-level IVR answer, with time-of-day routing in up to 3 periods per day and separate working-hours and off-hours prompts.
  • Night shift: scheduled opening on the card readers and door logs on the cloud layer cover cleaners and security patrols, and the guard station remains the answering position.

Keyless entry, access control and the lift

Access methods and the interfaces behind them

MethodWhere it is publishedInterface named in the materials
Face recognitioni67, i68, i66 with anti-spoofing liveness detectionWiegand interface on the door phone; SIP and ONVIF protocols
IC/ID cardi67, i68, i66, i64 to i61, i60, i60KWiegand; card rights assigned at the door or through the cloud layer
PIN and QR codei67, i68, i66 (QR), i64 to i61 (password), i60K (PIN)Keypad or touchscreen entry, DTMF dialling published across the range
App and BLEi60, i60K (BLE unlocking), app entry published on the residential rangeCloud layer with temporary keys, door logs and push notifications
Scheduled openingi64, i63, i62, i61Configured on the door phone; used for cleaners and fixed daily access
Lift and floor rightsEC20 elevator access controllerRS485 and Wiegand 26/34; 64 outputs expandable to 128; HTTP commands with the door phones

Access methods are published per model in the solution material; the interface that carries them to another system is the one named in the table. Confirm the final method list per door on the quotation.

Paging, announcements and alarms in a commercial building

  • Lobby, lift lobby and car park announcements run on SIP speakers over the same system: up to 20 multicast zones with prioritisation, addressed from the console.
  • The X210i console with 106 DSS keys and a gooseneck microphone is the paging position; the A330i adds 8 short-circuit inputs, 1 output and an RS-485 interface for alarm and control signals.
  • Scheduled broadcasting with custom time templates covers routine announcements, and real-time text-to-speech covers typed messages in the advanced tier.
  • A513W combines a 4 MP IR camera and an IP66 speaker with relay in and out for a PIR sensor, infrared sensor or strobe light; the A233 horn covers an outdoor yard at 30 W rated output and IP66.
  • Two-way broadcast is not supported by the speaker series — talkback is a feature of the models that publish it, such as the A212. Design the specification around that boundary rather than promising talkback everywhere.

The multi-tenant case

  • Each tenant gets an extension range, a suite door extension and a call group; the building keeps the shared entrances and the reception position.
  • Group pickup across up to 32 departments lets a tenant answer its own calls quickly without exposing another tenant to them.
  • DID numbers can bind an outside number to an extension or a group, so a tenant can publish a direct line that skips the building auto attendant.
  • Call detail records to an external server on port 1809 support service charging or simple audit where the building handles that function.
  • Voicemail retrieved by dialling *98, with the option to forward a message to a mailbox, gives each suite a message service without a separate platform.

Compliance, standards and local requirements

Door release, fire and escape routes

A commercial door release has to satisfy the fire strategy as well as the security policy: whether the strike fails open or closed, whether an internal release is required, and how the entry system coexists with the fire panel and the means of escape. Those are local code determinations, often involving two authorities — the building fire adviser and the local authority. The published material records no certification for these products and this page makes no compliance claim. Keep the entry system separate from the life-safety circuit and get the release arrangement signed off before the hardware is ordered.

Access control interfaces and wiring practice

The access-control side of this design uses named interfaces rather than proprietary cabling: RS485 and Wiegand 26/34 on the EC20, a Wiegand interface on the face-recognition door phones, and short-circuit inputs and relay outputs on the intercom stations (A12V 2 in / 2 out, A11V 2 in / 1 out, A10W 1 in / 1 out with a built-in relay, A330i 8 in / 1 out plus RS-485). Keep signal and power cabling separated where the local wiring rules require it, earth the equipment room as the installation diagram shows, and label both ends of every control pair.

Personal data in entry systems

Face templates, card numbers, door logs, temporary keys and door-phone images are personal data in most jurisdictions. What may be stored, for how long, who may export it, and what staff and visitors are told are decisions for the building owner under the applicable data-protection law. The equipment supports the record; it does not decide the policy. Write the retention rule and the notice wording into the building operating procedure before the system goes live, and review it whenever the camera or face-recognition functions are enabled.

PoE, power and outdoor ratings

PoE is the default supply on the network side but it is not universal in this range: the compact door phones and the A10W accept PoE or 12 V DC, and the door-phone family states SIP and ONVIF rather than a power method in the published materials, so power is confirmed per model on the quotation. Outdoor positions must match the site — IP66 and IK10 from −40 °C to 70 °C on the A12V, IP65 with a rain cover on the i60 series, IP66 and IK07 on the face-recognition range. Confirm the mounting position against the published rating rather than assuming a porch counts as indoors.

Standards referenced

Frequently asked questions

What is the difference between a building intercom and a door entry system?

Scale and answering. A door entry system answers one door at one handset; a building intercom answers many doors at reception, a guard station and tenant extensions, and usually adds lift or floor control. In this design both are the same equipment type — SIP door stations and consoles on one PBX.

Can keyless entry replace cards entirely?

The i67 and i68 publish six access methods — face, IC/ID card, PIN, QR code, DTMF and app — with liveness detection against images, videos and masks, and the EC20 extends rights to the lift over RS485 and Wiegand 26/34. Whether cards can be dropped completely is a security-policy decision for the building.

Do we need a separate access-control system?

Not necessarily. The door stations carry a Wiegand interface and the EC20 carries RS485 and Wiegand 26/34 plus 64 to 128 outputs, so a turnstile, a barrier or a lift can be driven from the same system. Where the building already runs an access-control platform, the door phone can pass its read to it over Wiegand.

How does the system handle 200 staff arriving at once?

Regular users do not use the intercom at all: face, card or QR entry is a direct read at the door. The intercom call is reserved for visitors and exceptions, and reception answers on a console with 106 or 116 DSS keys, backed by ring groups and a queue of up to 20 waiting calls.

Can a second entrance be added after handover?

Yes. Each station is a SIP extension, so a new door is an extension, a cable route and a call group. What it needs in advance is the cable route and, where a barrier is involved, a spare relay output at the station or the console.

Does the door station need a separate power supply?

It depends on the model. The compact door phones and the A10W accept PoE or 12 V DC; for the door-phone family the materials state SIP and ONVIF rather than a power method, so power is confirmed per model on the quotation. PoE is the simpler build where the switch can supply it.

Can the building keep its existing analog door panel?

The panel itself is not reused, because the entrance station is the SIP terminal in the new design. The cabling may be: PN1 puts network and power onto an existing two-core pair, and pairs that still reach the frame can be terminated as analog extensions on the PBX while the changeover is phased.

Project evidence

We have not published a named reference project on this page. The site does not carry customer names or installation records until the client confirms in writing which projects may be made public.

Page author: NEXVIA EngineeringPublished:Last updated:

Covers: building intercom · building entry system · building entry systems · commercial door entry system · keyless entry for office buildings

All IP telephony, intercom and paging equipment in this design is supplied and integrated by NEXVIA.

Already decided on a platform, or replacing a system?

Explore Products

Related products

Planning an IP telephony project?

Send us the site type, the number of extensions or rooms and the areas to cover — we will come back with a configuration and quotation.

Send the site details

Six facts build a configuration: site type, extensions or rooms, simultaneous calls, areas to cover, existing lines and the documents you already hold. Send as many as you know — nothing has to be final before the first reply.

  • Reply within one working day
  • Configuration + quotation for your site
  • Your details are used only to answer this inquiry

* required