Skip to content

Scenarios · residential entry

Apartment Intercom — door entry for flats, blocks and gated communities

A block of flats asks the same intercom question at every door: who is there, and should they come in. The design on this page puts the entrance station, the indoor unit, the guard position and the lift on one SIP network, with each flat addressed as an extension and no proprietary server in the building. It is counted by entrances and by flats rather than by floor area, and it keeps both cable routes open — new network cable where the walls are open, and the existing two-core riser where they are not. NEXVIA designs, manufactures, supplies and commissions the system; the terminals are manufactured by NEXVIA, including the intercom range used throughout this design.

  • Each entrance station is a SIP terminal with its own extension, so a block with 4 entrances is 4 extensions plus one indoor unit per flat
  • Indoor units carry 8 alarm inputs and 1 embedded relay, so an external fire or gas alarm can be wired to the intercom point in the flat
  • Six access methods are published on the i67, i68 and i66 face-recognition range — face, IC/ID card, PIN, QR code, DTMF and app
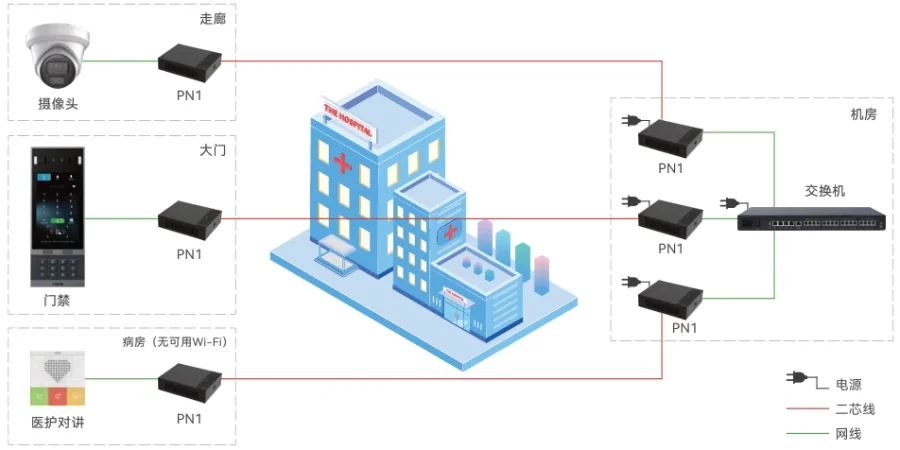
  • Old blocks retrofit over the existing two-core riser: PN1 carries network and power over the pair, up to 1600 m for the network function without power
  • Lift control over RS485 and Wiegand 26/34 with 64 outputs expandable to 128, and the lift can be called to the first floor ahead of arrival
  • TLS and SRTP encryption are stated for voice and video transmission across the residential range
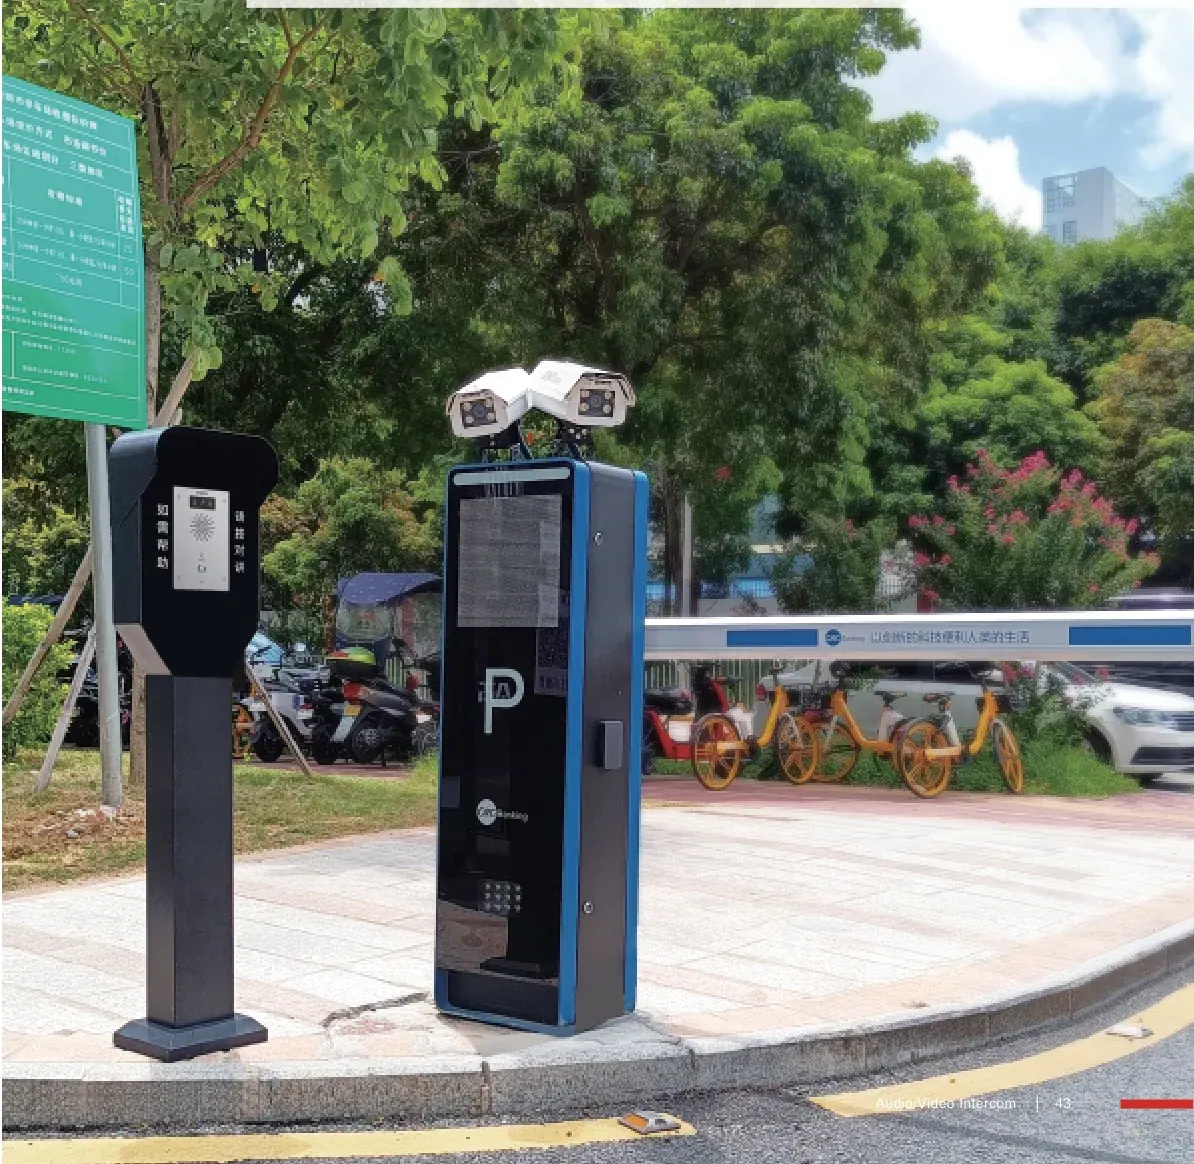
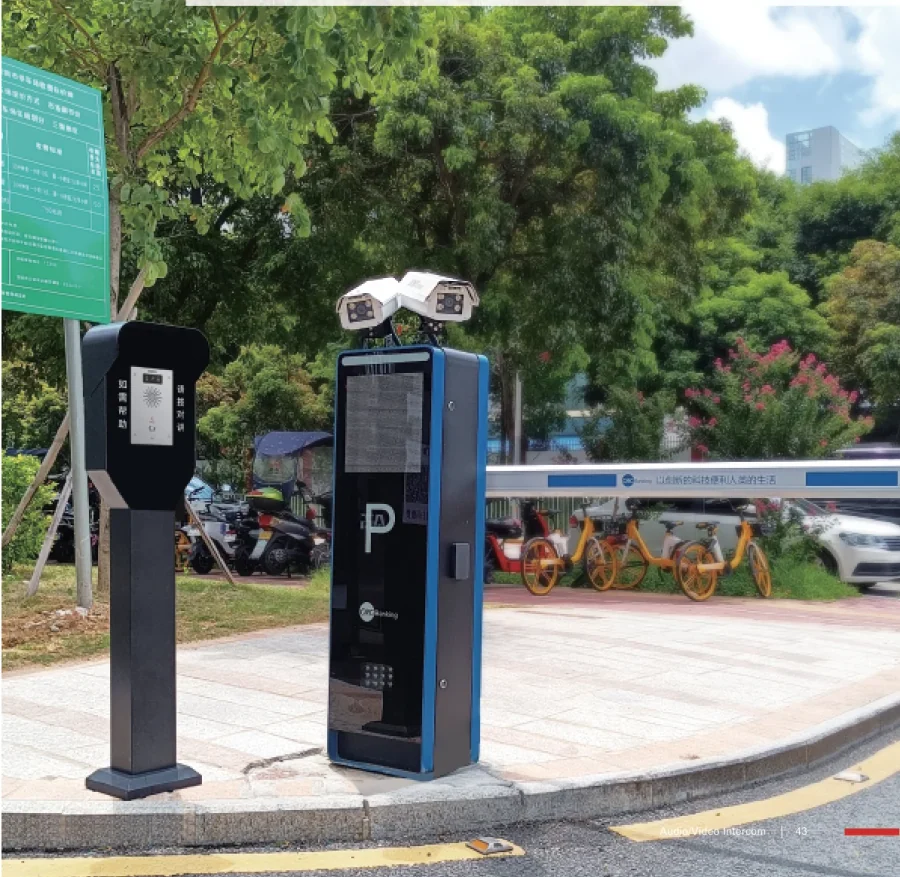
Apartment building entrance with a video door station and access panel

The short answer

Count entrances first and flats second. A typical block runs 1 main entrance, 1 to 3 secondary doors (garage, service door, lift lobby), 1 concierge position where the building has one, and one indoor unit per flat — so a 60-flat block with 3 entrances is 3 entrance stations, 60 indoor units and 1 guard station, all on one PBX publishing 24 to 1000 SIP trunks across five models.

The terminals are the published ones. The i67 answers with six access methods on a 7-inch touchscreen and two 2 MP wide-angle cameras; the compact i60 and i60K take IC card, PIN (i60K), BLE unlocking, DTMF and app entry behind an IP65 rain cover; and the A10W fits a standard 86 box with 3 function keys and one relay for the door strike. Door phones are stated as compatible with SIP and ONVIF, so an entrance call can ring the flat, the guard desk or a call group.

Wiring decides the method rather than the model. Where only two-core cable exists in the riser, the PN1 converter carries network and power over the existing pair and reaches up to 1600 m for the network function without power, supplied at AC 100–240 V; a floor with several points uses the PN8 (up to 8 devices) or PN24 (up to 24 devices), both rated to a maximum connection distance of 300 m for network plus power. Prices are not published on this site — every block is quoted per entrance count, flat count and cable survey.

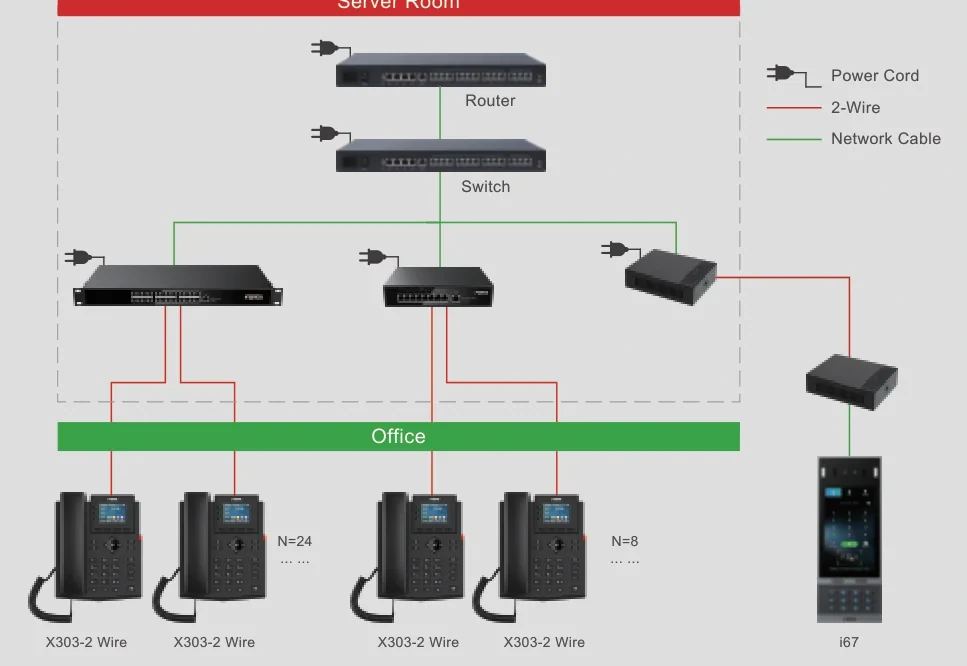
Two-core topology: network and power carried over the cabling already in the wall

What goes wrong on this type of site

One entrance is never enough

Blocks have a main gate, a garage entrance, a service door and sometimes a lift lobby. Each station is an independent SIP terminal, so each needs its own extension, its own cable route and a place in the guard or resident call group — and the second gate is usually added after the plan is drawn.

The riser is older than the plan

A 1980s riser holds two-core cable, not data cable. The documented answer is the PN1 converter, which puts network and power onto the existing pair, with the PN8 or PN24 carrying 8 or 24 devices per distribution point at up to 300 m for network plus power. Measure first; do not assume.

Residents will not troubleshoot

If a flat cannot answer the door, the visitor is stranded. The design widens the chain instead: the guard station, the app, and a ring group that includes several family extensions. Six access methods on the face-recognition range mean regular visitors never need to ring at all.

The flat that is empty for a month

Holiday lets, second homes and long absences make a single indoor unit unreliable. A call group that includes the guard desk or a nominated neighbour, plus app answering where the cloud layer is used, is what keeps deliveries and family visits working when nobody is on the premises.

Choosing by size

Size bandSystemDevicesNotes
Up to 8 flats — villa, mews or converted houseOM20G — 24 SIP trunks; 4 analog ports if a gate line is kept1–2 entrance stations (A10W / i60K), up to 8 indoor units (i501), 1–2 flat handsets (H2U)The desktop chassis covers a small riser. The OM20G is also the only model in the range that can dial out through a 3G/4G USB modem, which matters at a remote gate with no wired line.
9–60 flats — low-rise block or small developmentOM50G — 62 SIP trunks; up to 12 analog ports across 3 interface cards2–4 entrance stations (i67 / A12V / A10W), 1 guard station (A308), 9–60 indoor units (i501 / i506W)Ring groups hold up to 40 extensions on this model, so the entrance call group is planned per entrance rather than per building. A maximum number of indoor stations per system is not stated in the materials.
61–200 flats — mid-rise block or gated communityOM200G — 496 SIP trunks; up to 96 analog ports on 24-line interface cards4–8 entrance stations, 1–2 guard stations, 61–200 indoor units, 1 lift controller (EC20), community broadcast zones4 hot-swap card slots, gigabit Ethernet and single or dual AC/DC power; PT2400 or PT4800 patch panels suit a communal equipment room that cannot go offline.
200+ flats or a multi-phase estateOM1000-UC — 1000 SIP trunks, up to 200 concurrent calls per trunkPer-building station counts repeated across phases on one dial plan, with entrance extensions numbered per buildingSIP only, with dual hot standby (3 fixed IP addresses) and multi-site networking using unique or repeatable extension numbering. The residential material states the system needs no proprietary servers.
Retrofit over an existing two-core riserOM50G or OM200G — 62 or 496 SIP trunksEntrance stations and indoor units at the existing points, with PN1 converters per point and PN8 or PN24 switches per riserPN1 carries network and power over 2-wire with an external AC 100–240 V supply; PN8 and PN24 carry 8 and 24 devices at a maximum connection distance of 300 m for network plus power. Confirm the pair count and continuity at survey.

Numbers behind the design

Apartment intercom terminals, as published
ModelWhere it goesAccess, audio and cameraProtection and connection
i67Main entranceFace, IC/ID card, PIN, QR code, DTMF and app on a 7-inch touchscreen; two 2 MP wide-angle cameras with automatic fill light; 3W speaker with AEC; line-out for an induction loop antennaIP66 and IK07, −20 °C to 60 °C; SIP and ONVIF; Wiegand; anti-spoofing liveness detection for images, videos and masks
i68Main entrance, larger screenThe same six access methods; two 2 MP cameras with fill light; 8-inch screen; 3W speaker with AEC; line-out for an induction loop antennaIP66 and IK07, −20 °C to 55 °C; SIP and ONVIF; Wiegand
i60 / i60KSecond gate, garage door, columnIC card, PIN (i60K), BLE unlocking, DTMF and app; 2 MP camera with IR night vision; 1W speaker with AEC; 1 relay, 1 short-circuit in and 1 outIP65 with the rain cover; 12 V DC or PoE
A10WService door or flat door3 function keys; 2W speaker with echo cancellation; one-click call rings the host plus the call-group extensions; supports KT10/KT20/KT30 buttonsStandard 86 box; PoE or 12 V DC; IP54; −10 °C to 50 °C
A12VVehicle gate and weather4 MP camera with IR night vision; 10W speaker with AEC; 2 short-circuit inputs and 2 outputs; anti-tamper alarm reported to the control centreIP66 and IK10, −40 °C to 70 °C; ONVIF and RTSP on the video model
i501 / i506WInside the flati501: 3 DSS keys, one-touch unlocking or calling, 1W speaker with AEC. i506W: 10.1-inch 1280×800 screen, 2W speaker with AEC, 8 alarm inputs and 1 embedded relayWall mounted with PoE integrated; built-in 2.4G/5G Wi-Fi on both; one-touch family call and multi-party full-duplex voice
A308 / A320Concierge or guard deskA308: 7-inch 1024×600 screen with a 5 MP adjustable camera. A320: 10.1-inch 1280×800 with an 8 MP camera and privacy cover; integrates IP cameras for monitoringSIP; gigabit adaptive port; desk or wall bracket; push notifications to the resident unit or app
EC20Lift machine room or garage64 outputs expandable to 128; calls the lift to the first floor ahead of arrival and restricts visitors to designated floors10/100 Mbps Ethernet; RS485 and Wiegand 26/34; configured over web software; works with the door phones over HTTP commands
PN1Riser, or a single point on old cableCarries network and power over an existing two-core cableUp to 1600 m for the network function without power; external supply AC 100–240 V
PN8 / PN24Floor distribution on old cableA 2-wire switch for up to 8 (PN8) or up to 24 (PN24) two-wire devicesMaximum connection distance 300 m for network plus power; built-in power supply AC 100–240 V; PN24 is a standard 1U chassis
This design against a conventional apartment door entry system
RequirementConventional apartment entry systemThis IP designWhat changes operationally
Riser wiringMulti-core cable from the panel to a handset in every flatOne network run to the entrance station; indoor units are network terminals; where only two-core cable exists, PN1 carries network and power over itAn old riser can be reused rather than replaced
Adding a flat or an entranceA new handset position and a new cable pair back to the panelA SIP extension and a place in the call group; entrance stations are separate extensionsA new door or a partition is a configuration change
Who answersThe flat handset, and if nobody answers the visitor waitsIndoor unit, guard station or app; the call is an ordinary SIP call, so it can also ring a call groupA missed call is not a lost visitor
Identity checkVoice onlyVideo on the entrance station and on the indoor screen; face recognition with anti-spoofing liveness detection on the i67 and i68The resident sees who is at the door before releasing it
Lift and shared areasA separate lift controller, wired separatelyEC20 on the same system: 64 to 128 outputs over RS485 and Wiegand 26/34, rights assigned per card or residentVisitor access is restricted to designated floors from one system
Alarms in the flatNot connected to the intercom8 alarm inputs and 1 embedded relay on the indoor unit accept an external fire or gas alarmThe intercom position doubles as an alarm input point
RecordsNoneDoor logs, temporary keys and push notifications where the cloud layer is used; TF card image storage up to 128 GB on the door phonesAccess can be reviewed after an incident
Media protectionNot stated for the wiringTLS and SRTP encryption are stated for voice and video transmission across the residential rangeThe intercom media on the building network is protected as stated

Deployment by area

AreaDeviceNote
Main entrancei67 face-recognition door phoneAll-aluminium IP66 and IK07 body with a 7-inch touchscreen, two 2 MP wide-angle cameras with automatic fill light, six access methods, SIP and ONVIF, a Wiegand interface and anti-spoofing liveness detection. The i68 is the larger-screen sibling.
Vehicle gate or garageA12V outdoor video intercomIP66 and IK10 from −40 °C to 70 °C with a 4 MP camera and infrared night vision, a 10W speaker with echo cancellation, 2 short-circuit inputs and 2 outputs, and an anti-tamper alarm reported to the control centre.
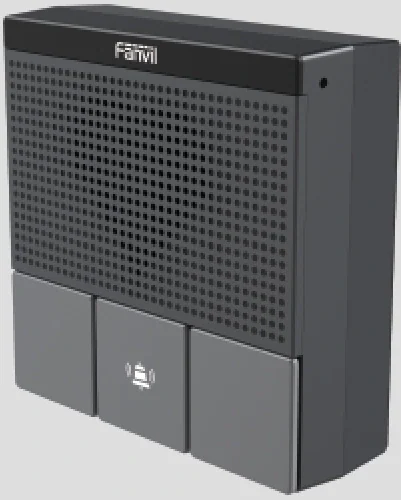
Service door, goods entrance or flat doorA10W SIP mini intercomFits a standard 86 box with 3 function keys, a 2W speaker with echo cancellation, one relay for the strike and one short-circuit in/out; takes KT10/KT20/KT30 buttons and runs on PoE or 12 V DC.
Inside the flati506W or i501 indoor stationi506W: 10.1-inch 1280×800 screen, 8 alarm inputs and 1 embedded relay, wall-mounted with PoE and 2.4G/5G Wi-Fi. i501: 3 DSS keys, one-touch unlocking or calling, a 1W speaker with AEC and PoE support.
Concierge or guard deskA308 guard station (A320 for a larger desk)A308: 7-inch Android touchscreen with a 5 MP adjustable camera and a bracket for desk or wall. A320: 10.1-inch 1280×800 with an 8 MP camera and privacy cover; both answer entrance calls, open doors and integrate IP cameras.
Lift machine room or garageEC20 elevator access controllerRS485 and Wiegand 26/34, 64 outputs expandable to 128, configured over web software; calls the lift to the first floor ahead of arrival and restricts visitors to designated floors.
Riser or floor distribution on old cablePN1 converter, PN8 or PN24 2-wire switchPN1 carries network and power over an existing two-core cable, up to 1600 m for the network function without power. PN8 carries up to 8 devices and PN24 up to 24, at a maximum connection distance of 300 m for network plus power.

Questions buyers ask

How many entrance stations does an apartment building need?

One per door that a visitor can arrive at. The count is physical, not technical: a main entrance, a garage or vehicle gate, a service door and sometimes a lift lobby — 2 to 4 stations in a typical block, each with its own extension on the PBX.

  • A 60-flat block with 3 entrances is 3 entrance extensions plus 60 indoor unit extensions on the same system.
  • The PBX publishes 24, 62, 216, 496 and 1000 SIP trunks across the five OM models, and a maximum IP extension count is not stated, so the limit in practice is cable and call groups rather than capacity.
  • Leave spare capacity at each entrance: the second panel or an emergency button is an extension and a cable route, not a new system.

Can a block with only two-core riser cable be converted?

Yes, and that is the labelled retrofit case in the residential material. The PN1 2-wire converter carries network and power over an existing two-core cable, with up to 1600 m for the network function without power, supplied at AC 100–240 V.

  • A riser with several points uses the PN8 (up to 8 two-wire devices) or PN24 (up to 24 devices), both rated to a maximum connection distance of 300 m for network plus power.
  • PN24 is a standard 1U chassis, so a floor distribution point fits the communal cabinet rather than a wall box.
  • Continuity and pair count decide whether a pair can be reused; confirm both at survey, since the age of the installation is not the test.
  • Wireless buttons cover positions where no pair reaches at all: KT10, KT20 and KT30 link over 433 MHz to supported indoor units with a working range of 6–25 m indoors.

How does a visitor reach the right flat?

Three published routes. The station can carry a numeric keypad with a code or directory, a regular visitor can be recognised by face or carry a card, and a concierge or resident can route the call from the guard station or the app.

  • Face, IC/ID card, PIN, QR code, DTMF and app entry are all published on the i67 and i68, with anti-spoofing liveness detection against images, videos and masks.
  • The compact i60 and i60K cover IC card, PIN (i60K), BLE unlocking, DTMF and app entry where a smaller station is enough.
  • The guard station can push a notification to the resident unit or the app, so an attended lobby and an unattended one work the same way for the visitor.

What happens when nobody answers the door call?

The call follows the same rules as any other call on the PBX. It can ring a group rather than a single device, and if it is not answered it can be routed on — to the guard station, to another family extension, or to voicemail where that extension has it.

  • Where the block has a concierge, the entrance station normally sits in the guard call group as well as the flat group.
  • Ring groups distribute calls sequentially, in rotation or simultaneously, and ring groups hold up to 40 extensions on the OM20G and OM50G and up to 60 on the larger models.
  • With the cloud layer in use, a resident can answer on the app rather than at the wall unit; decide the order at design stage because it is a ring-group setting.

How are the flats powered and connected?

Indoor units are wall mounted with PoE integrated, and the A10W panel accepts PoE or 12 V DC. Door-phone power is confirmed per model on the quotation, because that is where the materials state it — the compact i60 series states 12 V DC or PoE.

  • PoE has to be budgeted per switch: a floor of indoor units, an entrance station and a corridor display can exhaust a switch faster than its port count suggests.
  • The i501 and i506W both publish built-in 2.4G/5G Wi-Fi, an option where a data run cannot be added to a finished flat.
  • Entrance stations and indoor units are stated as compatible with standard IP PBX and softswitches, so the flat units register to the building PBX like any other extension.

How are the lift and the garage handled?

With the EC20 IP elevator access controller: 64 outputs expandable to 128, RS485 and Wiegand 26/34, configured over web software. It can call the lift to the first floor ahead of arrival and restrict visitors to designated floors.

  • Rights are assigned per card, code or resident, so a visitor can be given one floor and a resident all of them.
  • The EC20 works with the door phones over HTTP commands and is compatible with the indoor stations and door phones in the range.
  • Allow a route from the lift machine room to the controller and a network drop: the configuration is done over web software, not from inside the lift car.

Cabling, power and network notes

  • Indoor units are wall mounted with PoE integrated, and the A10W panel takes PoE or 12 V DC; the i60 series states 12 V DC or PoE. Confirm the power method per door model on the quotation, because that is where the materials state it.
  • Two-core retrofit: PN1 puts network and power onto an existing pair with an external AC 100–240 V supply, reaching up to 1600 m for the network function without power; PN8 and PN24 carry 8 and 24 devices at up to 300 m for network plus power, and PN24 is a 1U chassis.
  • Access-control wiring uses RS485 and Wiegand 26/34 on the EC20 and a Wiegand interface on the face-recognition door phones; keep that cabling separate from mains and from the network run where the local rules require it.
  • Indoor units accept alarm wiring: 8 alarm inputs and 1 embedded relay support an external fire or gas alarm in the flat.
  • Encryption is stated for the residential range — TLS and SRTP for voice and video transmission. Where a phone registers from outside the building network, plan the RTP port range on the firewall as for any extension; the published PBX default is 10010–10266.
  • Where a lift is served, allow a route from the machine room to the controller and a network drop for the EC20, whose configuration is done over web software.
  • Label both ends of every station run and keep the flat-by-flat extension list with the as-built drawings; the first new tenant after handover will depend on it.

How an entrance call works

  • A visitor presses the call button or is recognised by face or card; the entrance station places a SIP call to the indoor unit and, where the building has one, the guard station.
  • The resident answers, verifies the visitor on the screen and unlocks the door remotely from the indoor unit, the guard station or the app.
  • Door release is a relay action: one relay on the A10W and the i60 series, two short-circuit outputs on the A12V, and control over HTTP commands from the EC20 where lift access is involved.
  • The call is a normal SIP call, so an unanswered entrance call can ring a group, be forwarded to a second extension, or reach voicemail.
  • Video is published over the SIP connection, with ONVIF available where the call must be linked to a VMS.

The flat side: addressing, alarms and family calls

  • One extension per flat, numbered in the same plan as the entrances and the guard desk, with entrance stations in the guard call group.
  • The i506W screen shows the visitor, carries 8 alarm inputs and 1 embedded relay for an external fire or gas alarm, and publishes one-touch family call.
  • The i501 is the compact option: 3 DSS keys, one-touch unlocking or calling, a 1W speaker with echo cancellation and PoE support.
  • Wireless buttons extend the flat without cabling — KT10, KT20 and KT30 pair with supported indoor units over 433 MHz across 6–25 m indoors.
  • Multi-party full-duplex voice is published across the indoor range, which is what makes a conversation with the visitor and a family member at the door possible at the same time.

Retrofit: what the two-core riser can and cannot do

Which route fits which building

Building conditionRoutePublished limit to check
Walls open, new cable possibleNetwork run to each station and indoor unit, PoE where the model publishes itPoE integrated on indoor stations; 12 V DC or PoE on the compact door models
Two-core riser, pairs still soundPN1 converter per point: network and power over the existing pairUp to 1600 m for the network function without power; external supply AC 100–240 V
Several points on one floorPN8 or PN24 2-wire switch at the floor distribution pointUp to 8 or 24 devices; 300 m for network plus power; PN24 is a 1U chassis
No cable at all to a point433 MHz wireless buttons (KT10, KT20, KT30) on a supported indoor unitWorking range 6–25 m indoors; count walls rather than metres on a plan
Pairs still on a frameTerminate on the PBX as analog extensions insteadUp to 12 analog ports on the OM50G and up to 96 on the OM200G, ordered as FXS, FXO or a mix

Measure the riser at survey and choose the route point by point. A mixed building — PN1 on two floors and new cable on the rest — is the normal outcome, not a compromise.

Operating the block after handover

  • The flats list is the dial plan: adding a flat means creating an extension, and moving a resident means changing a name and a group membership.
  • Door logs, temporary keys and push notifications run through the cloud layer where it is used; access can be reviewed after an incident.
  • Lift rights are per card, code or resident, so short-stay visitors can be given one floor and residents all of them.
  • Concierge cover changes by shift: the guard station, the call group and the app answering order should be written into the handover document and tested.
  • The building keeps one fault routine, because the entrance stations, indoor units, speakers and phones register to the same PBX.

Compliance, standards and local requirements

Door release and escape routes

A door entry system releases a lock, and a lock release has to be legal. Whether a strike fails open or closed, whether an internal release button is required, and how the entry system coexists with a fire panel and an escape route are code matters decided locally, often by more than one authority. The published material records no certification for these products. Confirm the release arrangement with the building fire and access adviser before the strike is specified, and keep the entry system electrically separate from any life-safety circuit.

Wiring rules in the riser and the flat

The retrofit route depends on the cable actually in the wall, so the pair count, continuity and insulation of every reused pair are design inputs. Access-control interfaces use named standards — RS485 and Wiegand 26/34 on the EC20 and a Wiegand interface on the face-recognition door phones — and signal cabling should be kept separate from power where the local rules require it. Earth the equipment room, label both ends of every control pair, and keep the as-built drawing with the flat-by-flat extension list.

Face recognition and door logs are personal data

Face templates, door logs, temporary keys and camera images are personal data in most jurisdictions. What may be recorded, how long images and logs may be kept, what residents and visitors are told, and who may export a door log are decisions for the building owner and the applicable privacy law — they are not answered by the equipment. A compliant design says what is collected, why, for how long, and who can see it, and it writes that into the building policy before the cameras are switched on.

No certification is claimed — confirm against local code

The published material behind this page records no third-party safety certification for these products, and this page makes no certification claim. Accessibility provisions such as the i67 and i68 line-out for an induction loop, permitted mounting heights for entry panels, PoE classes and cabling colour rules all vary by country. A compliant apartment intercom design is one the building own engineer and compliance adviser have checked against the local code and the building fire strategy — treat this page as the technical input to that review, not as its conclusion.

Standards referenced

Frequently asked questions

Do residents need an internet connection for the intercom?

No for the call itself. The system is SIP based and the residential material states it is compatible with standard IP PBX and softswitches with no proprietary servers needed, so the entrance call runs over the building network. Anything that leaves the building — app calls, push notifications, cloud device management — is a separate design decision.

Can an old block avoid re-cabling?

Yes, where the pairs are sound. The PN1 2-wire converter carries network and power over an existing two-core cable with up to 1600 m for the network function without power, and the PN8 and PN24 switches distribute 8 or 24 devices at up to 300 m for network plus power.

How is the lift handled?

With the EC20 IP elevator access controller: 64 outputs expandable to 128, RS485 and Wiegand 26/34, configured over web software. It can call the lift ahead of arrival and restrict visitors to selected floors.

How are the apartment units powered?

Indoor stations are wall-mounted with PoE integrated, and the A10W panel can run on PoE or 12 V DC. Door-phone power is confirmed per model on the quotation, because that is where the materials state it.

Can the door station be linked to our cameras?

Entrance terminals are stated as compatible with SIP and ONVIF, and the guard stations integrate IP cameras for monitoring. Where the site runs a VMS, the call and its camera can be viewed and reviewed together.

What happens to the door during a power failure?

That is decided by the lock and the local code, not by the intercom. The published models provide the relay and the control interfaces — one relay on the A10W, two short-circuit outputs on the A12V, 64 outputs on the EC20 — and fail-open or fail-closed behaviour is a matter for the access-control contractor and the fire authority. Decide it before the strike is ordered.

Can we start with one entrance and add more later?

Yes. Each station is a SIP extension, so a second gate is an extension, a cable route and a place in a call group rather than a new system. The main entrance is normally converted first, with the dial plan and the guard call group built so additional entrances slot in without renumbering.

Project evidence

We have not published a named reference project on this page. The site does not carry customer names or installation records until the client confirms in writing which projects may be made public.

Page author: NEXVIA EngineeringPublished:Last updated:

Covers: apartment intercom · door entry systems for flats · apartment entry system · apartment building entry systems · entry systems for apartments

All IP telephony, intercom and paging equipment in this design is supplied and integrated by NEXVIA.

Already decided on a platform, or replacing a system?

Explore Products

Related products

Planning an IP telephony project?

Send us the site type, the number of extensions or rooms and the areas to cover — we will come back with a configuration and quotation.

Send the site details

Six facts build a configuration: site type, extensions or rooms, simultaneous calls, areas to cover, existing lines and the documents you already hold. Send as many as you know — nothing has to be final before the first reply.

  • Reply within one working day
  • Configuration + quotation for your site
  • Your details are used only to answer this inquiry

* required