
Reference configuration · Nursing home
70-bed nursing home — reference configuration
The 70-bedroom plan from the care material: 70 bedside stations across 40 rooms, a pull cord at every bedroom, 40 corridor lights, four corridor displays, 20 handsets for caregivers on the move, and an OM200G whose 496 SIP trunks hold the whole care layer plus the home’s telephony.
- Bedrooms: 70 — ten single rooms and 60 beds in two-bed rooms, 40 rooms in all
- Bedside stations: 70 × Y501W/Y501W-Y, one per bed position
- Bathroom call points: 70 × KT30 or KT31, one per bedroom
- Corridor lights: 40 × CL-01, one per room; four CMD-01 displays across the floors
- Caregivers on the move: 15–20 portable handsets, 20 specified here
- PBX: OM200G — 496 SIP trunks, hot-swap cards, single or dual AC/DC power
This is a reference design prepared from the product datasheets, not a record of a named customer installation.
Design parameters — what should you know?
- Bedrooms
- 70 — 10 single, 60 in two-bed rooms
- Rooms
- 40
- Care team
- 15 caregivers plus RN and cleaners
- Bedside stations / pull cords
- 70 / 70
- Corridor lights / displays
- 40 / 4
- SIP extensions
- 100 — stations, console, handsets and desk phones
Equipment list for this design — what should you know?
| Item | Model | Qty | Note |
|---|---|---|---|
| Bedside station | Y501W / Y501W-Y | 70 | One per bed position; the -Y version adds a handset. Nurse call, staff assist, presence and code blue; hosts the pull cord and drives the corridor light |
| Nurse console | A320i | 1 | The console the care deck places at the nurse station; prioritised colour-coded calls, logs, corridor display push and broadcast |
| Bathroom call point | KT30 / KT31 | 70 | One per bedroom: KT30 wireless at IP65, or KT31 wired with no power of its own needed at the button |
| Corridor light | CL-01 | 40 | One per room above the door, optional in the printed plan; powered and controlled by the bedside station |
| Corridor display | CMD-01 | 4 | One per floor in public corridors, optional in the printed plan; up to 30 prioritised messages, double-sided LED |
| Portable Wi-Fi handset | W611W / W620W | 20 | The plan proposes 15–20 units; both models take the transferred call when the station is unattended, with a PTT key for quick talk |
| Desk phone | X303G | 9 | Admin office, reception, staff room and kitchen; four SIP lines, dual gigabit ports, PoE |
| IP PBX | OM200G | 1 | 496 SIP trunks for the 100 extensions in this plan; four hot-swap card slots; dual gigabit Ethernet; choice of single or dual AC/DC power |
| Interface card | 16FXS + 8FXO | 1 | Sixteen analog extension ports for the home’s older devices and eight FXO ports for existing lines as an escape route |
| PoE access switch | Customer network hardware | 8 | 24-port units for the ward stations, desk phones and network positions across the floors |
Why the station count and the room count differ — what should you know?
This is the point people trip over in the printed plan, and it is deliberate: the plan counts bedrooms, rooms and call points separately.
The printed 70-bedroom nursing home plan
| Item | Qty | Counted per |
|---|---|---|
| Bedside stations | 70 | Bed position — 10 single rooms and 60 beds in two-bed rooms |
| Bathroom pull cords | 70 | Bedroom |
| Corridor lights | 40 | Room, one above each door |
| Corridor displays | 4 | Floor, in public corridors |
| Portable handsets | 15–20 | Care team on shift |
| Nurse console | 1 | Whole home |
This is a reference design prepared from the product datasheets, not a record of a named customer installation.
How the alert types are told apart — what should you know?
- Staff presence — steady indication, shown on the station and the corridor devices
- Nurse call — slow flash at the corridor light and a colour-coded entry at the console
- Toilet emergency call — quick flash, so it is never mistaken for a routine call
- Staff assist call — slow flash, raised by staff rather than the resident
- Code blue — quick flash, raised from the door-side station and treated as the top priority
- Emergency calls need a password before the call is connected, so a real person answers
- The corridor display carries up to 30 prioritised messages with the room and the call status
Keeping the care layer running — what should you know?
- 496 SIP trunks hold 100 extensions with wide headroom for a second phase
- Cards are hot-swappable, so a failed card is replaced without taking the home offline
- Single or dual AC, or single or dual DC power options — a dual supply is the usual choice where an outage is not acceptable
- ETH2 can act as a redundant port and takes over from ETH1 in about 1.75 seconds
- Recording on the OM200G is remote only; the A320i also keeps call and attendance logs at the console
The materials state power for the pull cords (KT31 needs none, KT30 carries a battery) but do not state PoE for the Y501 series in the deck, so confirm station powering on the quotation.
Frequently asked questions
Why 70 bedside stations for 40 rooms?
How many caregivers carry a handset?
What happens when nobody is at the console?
Can the home add a second phase of rooms?
Explore Products
Related products
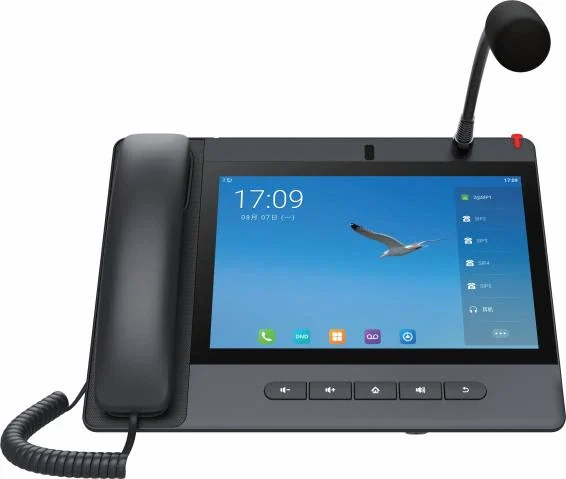
A320i
Android nurse console that answers ward calls and drives the corridor display.
- 10.1" touchscreen
- 20 SIP lines
- 116 DSS keys
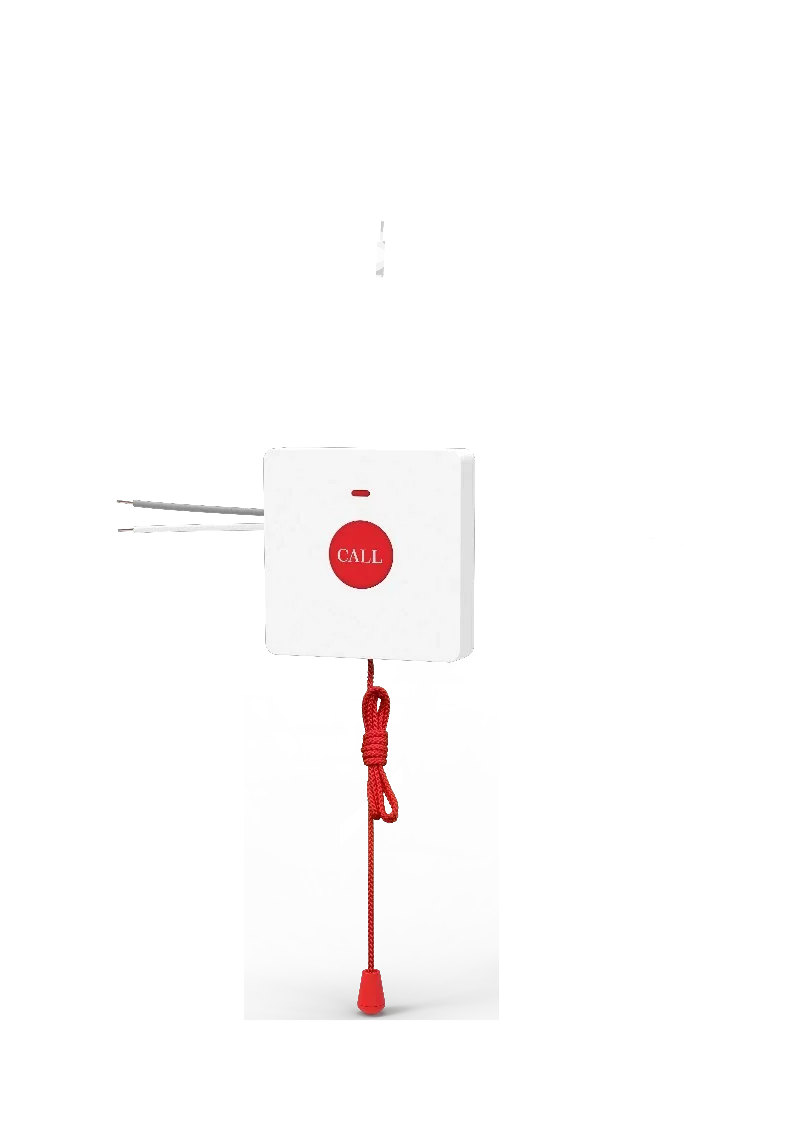
KT30
Wireless bathroom call point with a 2 m pull cord and IP65 protection.
- IP65
- 2 m pull cord
- 433 MHz
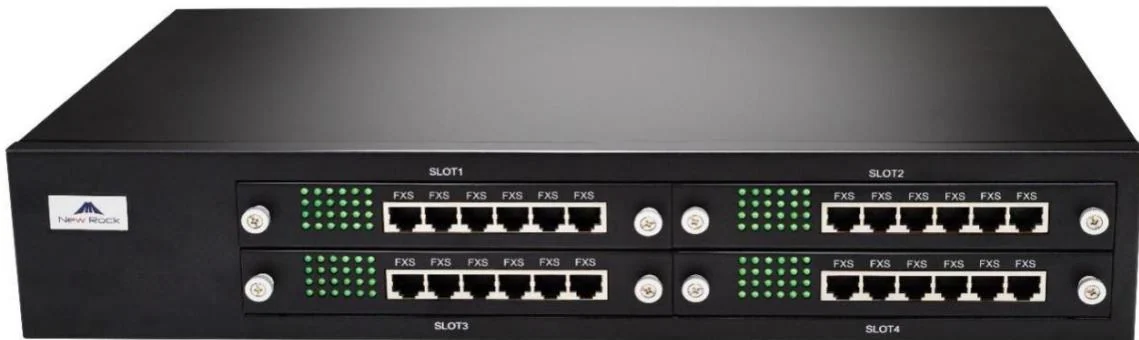
OM200G
Four hot-swap slots, 496 SIP trunks and gigabit networking.
- 4 hot-swap slots
- Up to 96 analog ports
- 496 SIP trunks
W620W
A larger battery, dual microphones and video preview in a Wi-Fi handset.
- 3000 mAh battery
- Wi-Fi 6 dual band
- H.264 VGA video
Planning an IP telephony project?
Send us the site type, the number of extensions or rooms and the areas to cover — we will come back with a configuration and quotation.
Send the site details
Six facts build a configuration: site type, extensions or rooms, simultaneous calls, areas to cover, existing lines and the documents you already hold. Send as many as you know — nothing has to be final before the first reply.
- Reply within one working day
- Configuration + quotation for your site
- Your details are used only to answer this inquiry
Page author: NEXVIA EngineeringPublished: Last updated: