
Reference configuration · Clinic and small hospital
50-bed clinic — reference configuration
The 50-bed plan from the care material, written as an equipment list: 50 bedside stations, 15 door-side stations, a pull cord in every room, one nurse console and 20 portable handsets — plus the SIP core and the desk phones that the ward plan does not cover.
- Rooms: 15 — ten four-bed rooms and five two-bed rooms, 50 beds in all
- Bedside stations: 50 × Y501W-Y, one per bed
- Door-side stations: 15 × Y501W, one per room, for staff emergency and code blue calls
- Bathroom call points: 15 × KT30 or KT31, one per room
- Nurse console: one A320i, with call and attendance logs
- Extensions in this plan: 100 SIP, inside an OM80E’s 216 SIP trunks
This is a reference design prepared from the product datasheets, not a record of a named customer installation.
Design parameters — what should you know?
- Beds
- 50 — 10 four-bed rooms and 5 two-bed rooms
- Rooms
- 15
- Bedside / door-side stations
- 50 / 15
- Bathroom call points
- 15 — KT30 wireless or KT31 wired
- Shift pattern
- Three shifts: 08:00–16:00, 16:00–24:00, 00:00–08:00
- SIP extensions
- 100 — ward terminals, console, handsets and desk phones
Equipment list for this design — what should you know?
| Item | Model | Qty | Note |
|---|---|---|---|
| Bedside station | Y501W-Y | 50 | One per bed, handset version: nurse call, staff assist call, presence and code blue; connects a KT30 or KT31 call point and drives the corridor light |
| Door-side station | Y501W | 15 | One per room at the door: staff emergency call, code blue call and presence |
| Nurse console | A320i | 1 | 10.1-inch touch screen, 20 SIP lines, up to 116 DSS keys; prioritised colour-coded calls, call and attendance logs, broadcast and access control from the same screen |
| Bathroom call point | KT30 / KT31 | 15 | One per room: KT30 wireless (IP65, 433 MHz) where no cable reaches the bathroom, KT31 wired (IP44, 2 m pull cord) where one does |
| Corridor light | CL-01 | 15 | One above each room door; powered and controlled by the bedside station, indicating call status in red, green, blue and yellow |
| Corridor display | CMD-01 | 2 | One per floor in public corridors, optional in the printed plan; up to 30 prioritised messages on a 128×32 dot-matrix display |
| Portable Wi-Fi handset | W611W | 20 | Calls transfer to a handset when the nurse station is unattended; 2.4-inch screen, up to 16 DSS keys |
| Desk phone | X303G | 14 | Reception, duty room, pharmacy, admin and consulting rooms; four SIP lines, dual gigabit ports, PoE |
| IP PBX | OM80E-8S/8 | 1 | 216 SIP trunks for the 100 extensions in this plan; eight FXS and eight FXO ports; AC 100–240 V or −48 V DC |
| Ward speaker (optional) | FH-S01 | 2 | Optional addition, not in the printed plan; ceiling speaker that amplifies incoming calls where they must be heard away from the console; PoE IEEE 802.3af |
| PoE access switch | Customer network hardware | 6 | 24-port units sized to the ward stations, desk phones and network positions across the ward |
The room, position by position — what should you know?
The care plan places a station wherever a call can start. The bedside position is for the patient, the door-side position is for the staff, and the bathroom gets a pull cord because a call there has to be reachable from floor level.
The printed 50-bed clinic plan
| Position | Device | Qty | Call types |
|---|---|---|---|
| Bedside | Y501W-Y | 50 | Nurse call, staff assist call, presence, code blue |
| Door side | Y501W | 15 | Staff emergency call, code blue, presence |
| Bathroom | KT30 or KT31 | 15 | Toilet / bathroom emergency call |
| Corridor, at the door | CL-01 | 15 | Status only — red, green, blue and yellow |
| Corridor, public area | CMD-01 | 2 | Call info, type and location; optional in the plan |
| On the move | W611W / W620W | 15–20 | Calls transferred when the station is unattended |
This is a reference design prepared from the product datasheets, not a record of a named customer installation.
How a call is raised and escalated — what should you know?
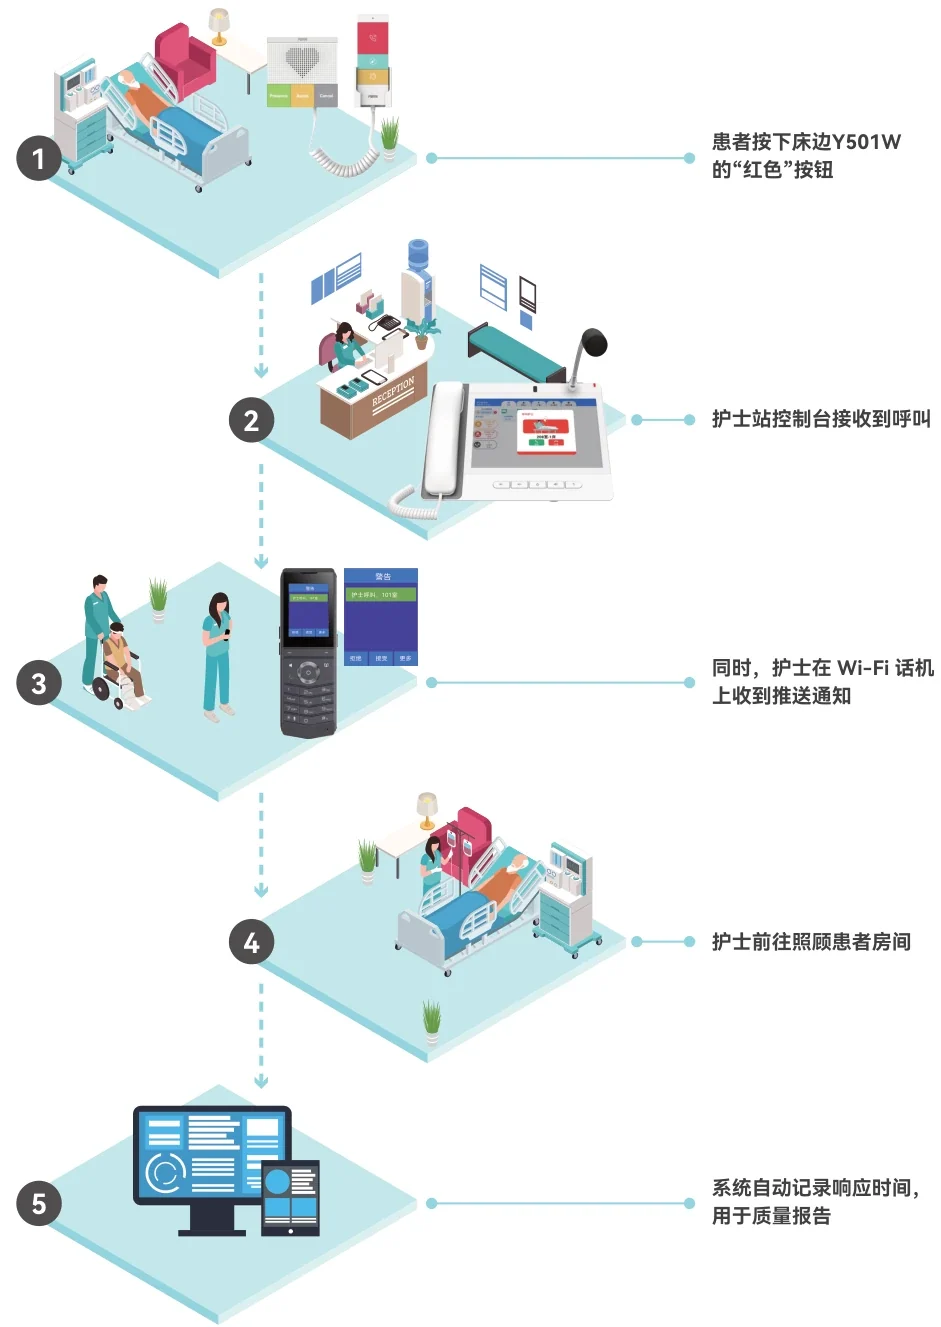
- A press at the bed, the door or the pull cord raises the call on its host station
- The console shows it as a prioritised, colour-coded entry, and a real person has to enter a password before an emergency call is connected
- The same call is repeated outside the room: the corridor light over the door and, in public corridors, the display
- Slow flash marks staff presence and staff assist calls; quick flash marks a toilet emergency call and code blue
- When the nurse station is unattended, calls can be transferred to the portable handset
- Call and nurse attendance logs remain available for record tracing
One A320i is proposed for the whole 50-bed plan; the guide states up to 100 devices can be connected to a console, and this plan uses 65 ward stations plus the call points and displays.
The SIP core behind the ward — what should you know?
The ward terminals and the clinic’s ordinary phones register on the same SIP network, so one PBX carries both. The OM80E’s 216 SIP trunks hold the 100 extensions in this plan with room for the next ward.
- Eight FXS and eight FXO ports in the 8S/8 variant: the clinic’s fax, lift and alarm lines can stay analog
- Fax runs as T.38 or G.711 pass-through; over an analog line, G.711 pass-through is required
- Recording on this model is remote only, to a recording server (default port 1311)
- Broadcasting to analog extensions is supported; two-way broadcast is not supported by the series
- Analog line dialling delay on the OM80E defaults to 600
Frequently asked questions
How many devices can one nurse console take?
Why 50 bedside stations but only 15 bathroom buttons?
Do the care terminals share the clinic phone system?
What happens to the clinic’s existing lines?
Explore Products
Related products
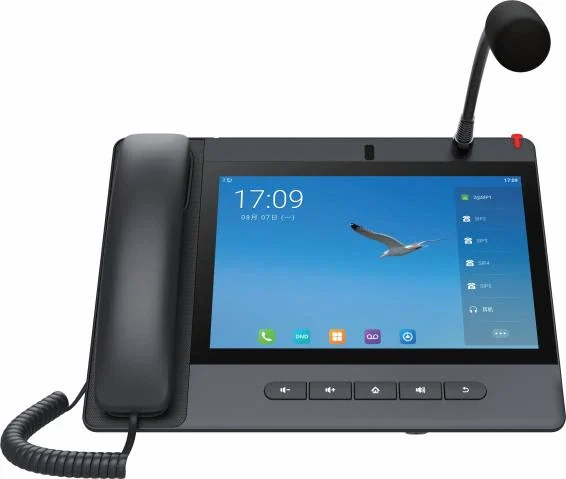
A320i
Android nurse console that answers ward calls and drives the corridor display.
- 10.1" touchscreen
- 20 SIP lines
- 116 DSS keys
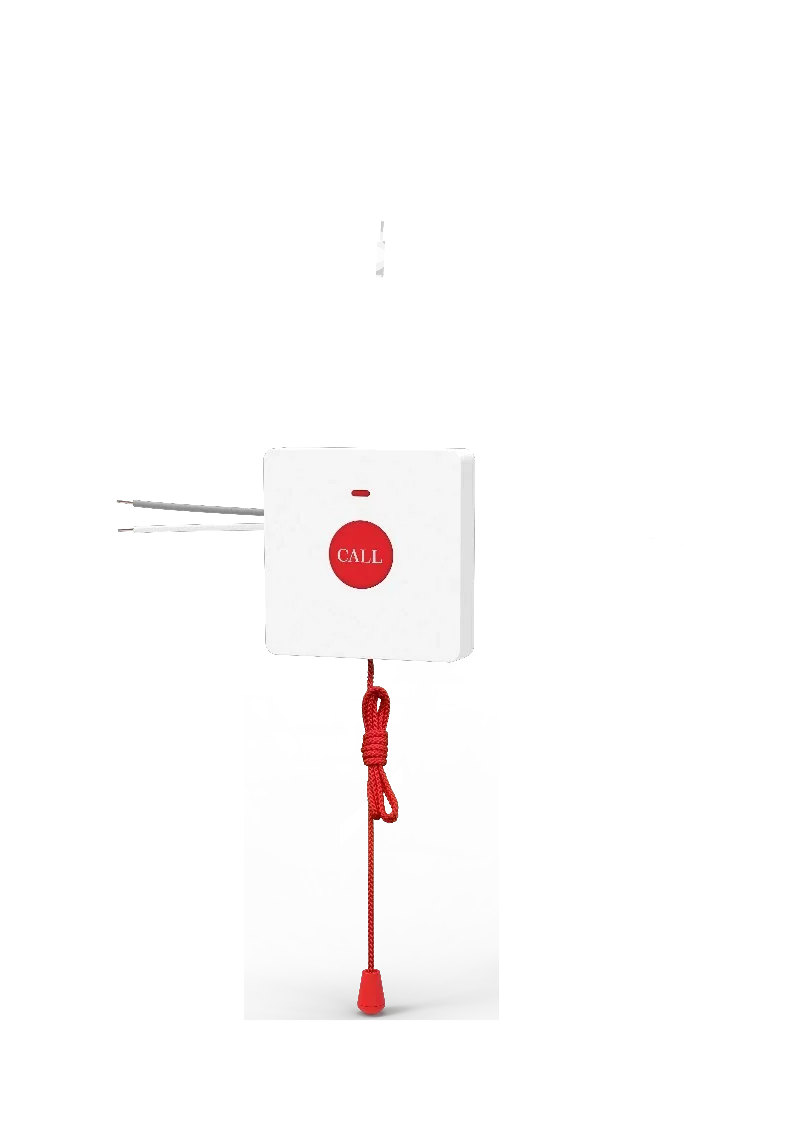
KT30
Wireless bathroom call point with a 2 m pull cord and IP65 protection.
- IP65
- 2 m pull cord
- 433 MHz
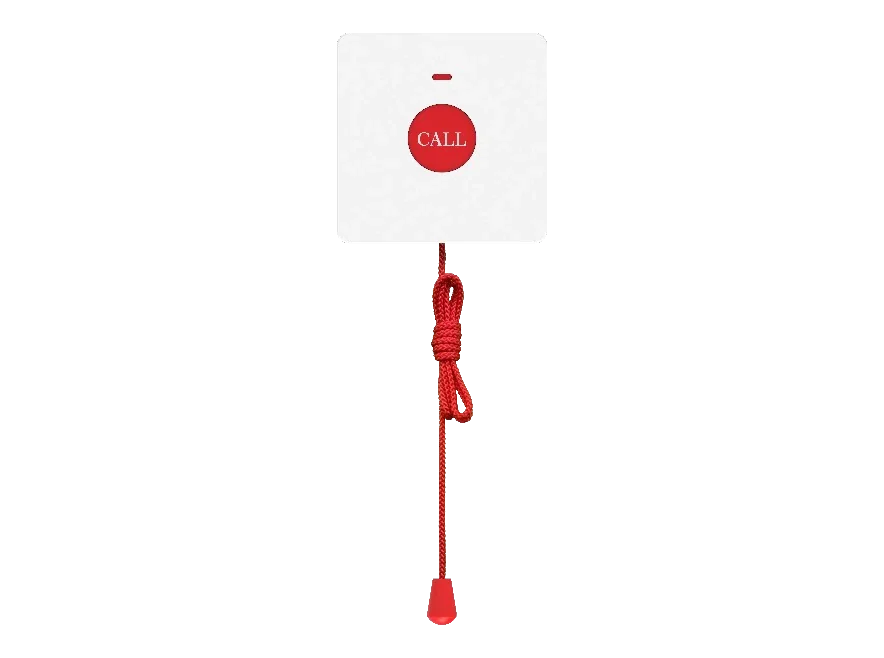
KT31
Wired bathroom call point — no power needed, 2 m pull cord, IP44.
- IP44
- 2 m pull cord
- No power needed
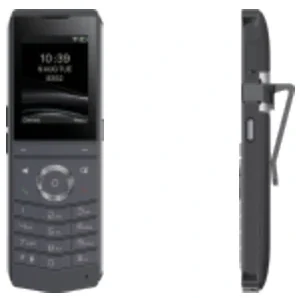
W611W
An IP67 Wi-Fi 6 handset for staff who carry a phone all shift.
- IP67 rated
- Wi-Fi 6 dual band
- 9 h talk / 200 h standby
Planning an IP telephony project?
Send us the site type, the number of extensions or rooms and the areas to cover — we will come back with a configuration and quotation.
Send the site details
Six facts build a configuration: site type, extensions or rooms, simultaneous calls, areas to cover, existing lines and the documents you already hold. Send as many as you know — nothing has to be final before the first reply.
- Reply within one working day
- Configuration + quotation for your site
- Your details are used only to answer this inquiry
Page author: NEXVIA EngineeringPublished: Last updated: